
12611 Larch Street Nw, Coon Rapids, MN 55448
Local realty services provided by:Better Homes and Gardens Real Estate Advantage One
12611 Larch Street Nw,Coon Rapids, MN 55448
$399,900
- 3 Beds
- 2 Baths
- 2,625 sq. ft.
- Single family
- Pending
Listed by: katherine bean
Office: keller williams realty integrity lakes
MLS#:7134269
Source:ND_FMAAR
Price summary
- Price:$399,900
- Price per sq. ft.:$130.47
About this home
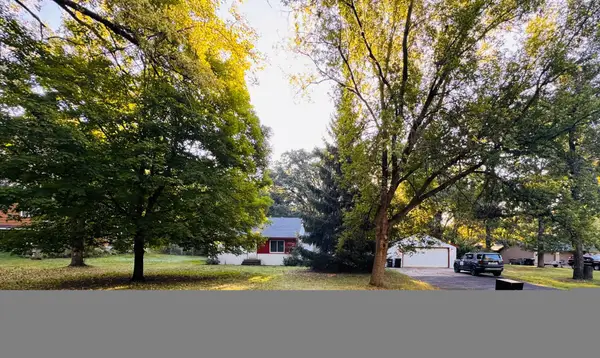
Welcome! This home has space for everyone, room for everything, and a backyard you have to see to fully appreciate! Set on a beautiful half-acre lot with mature trees, this spacious Coon Rapids rambler offers an exceptional combination of indoor living, outdoor enjoyment, garage space, and flexibility. The generous main level offers three bedrooms, formal living room, a main-level famiy room, large eat-in kitchen and the best sunroom which may quickly become the favorite place in the house. Downstairs, the finished lower level adds even more room to spread out with a generous second family room, a fun wetbar, a three-quarter bathroom, and an additional flex room ideal for an office, exercise room, hobbies, or guests. There is also plenty of dedicated storage space as well. the deep, usable backyard offers mature trees, two storage sheds, and plenty of space for gardening, games, gatherings, pets, or simply enjoying the outdoors. The attached three-car garage provides valuable room for vehicles, projects, and all the extras with more dedicated storage space. Lovingly maintained and ready for its next chapter, this wonderful home offers a rare amount of space and possibility. Pool table and equipment to stay with property....
Contact an agent
Home facts
- Year built:1976
- Subdivision & Development:Highland Manor
- Listing ID #:7134269
- Added:13 day(s) ago
- Updated:September 14, 2026 at 11:58 PM
Rooms and interior
- Bedrooms:3
- Total bathrooms:2
- Full bathrooms:1
- Rooms Total:12
- Living area:2,625 sq. ft.
Heating and cooling
- Cooling:Central Air
- Heating:Forced Air, Natural Gas
- Central air:Yes
Structure and exterior
- Year built:1976
- Building area:2,625 sq. ft.
- Lot area:0.52 Acres
- Construction Materials:Vinyl
- Exterior Features:Patio
Utilities
- Water:City Water/Connected
- Sewer:City Sewer/Connected
Finances and disclosures
- Price:$399,900
- Price per sq. ft.:$130.47
- Tax amount:$3,772
Features and amenities
- Amenities:Tile Floors
Parking
- Garage spaces:3
New listings near 12611 Larch Street Nw
- Coming Soon
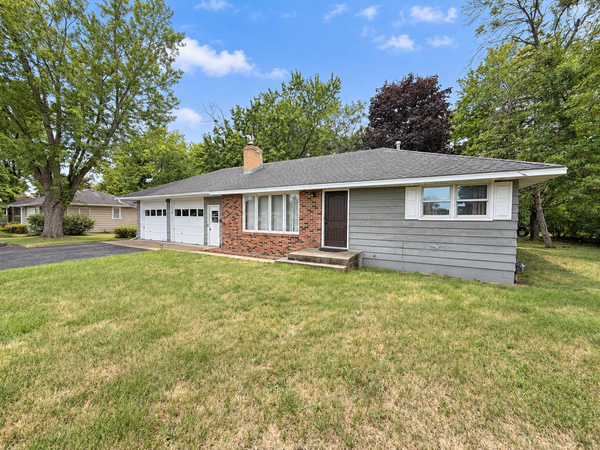 $289,900Coming Soon4 beds 2 baths2,200 sq. ft.
11942 Crooked Lake Boulevard Nw, Coon Rapids, MN 55433
MLS# 7143956Listed by: EHOUSE REALTY, INC - Coming SoonOpen Sun, 1 to 3pm
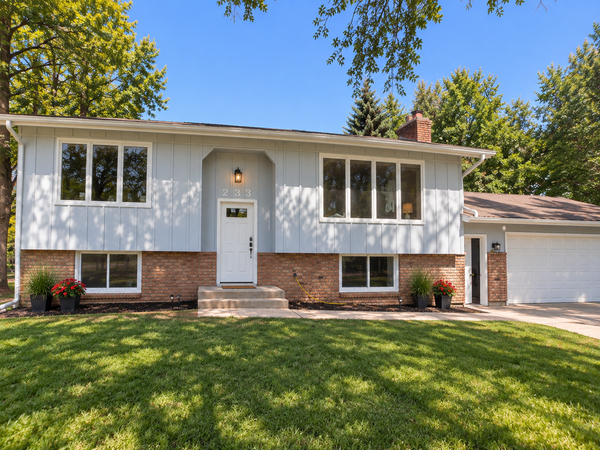 $369,900Coming Soon4 beds 2 baths1,540 sq. ft.
233 104th Avenue Nw, Coon Rapids, MN 55448
MLS# 7143968Listed by: MOLINA REALTORS - Coming SoonOpen Sat, 11am to 1pm
 $249,000Coming Soon2 beds 2 baths1,641 sq. ft.
11840 Vintage Street Nw, Coon Rapids, MN 55433
MLS# 7141867Listed by: DANE ARTHUR REAL ESTATE AGENCY - Coming Soon
 $339,900Coming Soon2 beds 2 baths1,378 sq. ft.
10143 Cottonwood Street Nw, Coon Rapids, MN 55448
MLS# 7143591Listed by: RE/MAX ADVANTAGE PLUS - Coming Soon
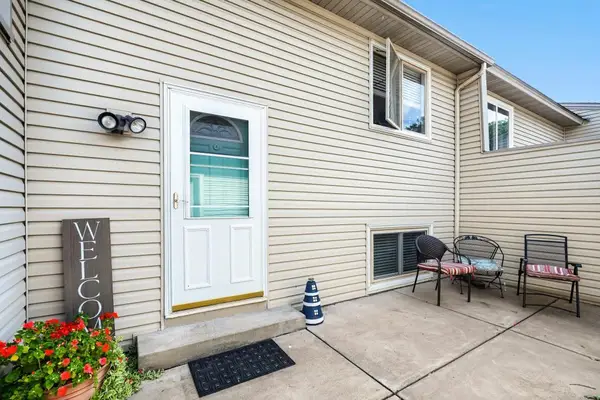 $185,000Coming Soon2 beds 1 baths1,200 sq. ft.
12164 Drake Street Nw, Coon Rapids, MN 55448
MLS# 7141970Listed by: EXIT REALTY NEXUS - Coming Soon
 $365,000Coming Soon3 beds 2 baths2,274 sq. ft.
1620 127th Avenue Nw, Coon Rapids, MN 55448
MLS# 7115812Listed by: KELLER WILLIAMS INTEGRITY NW - Coming Soon
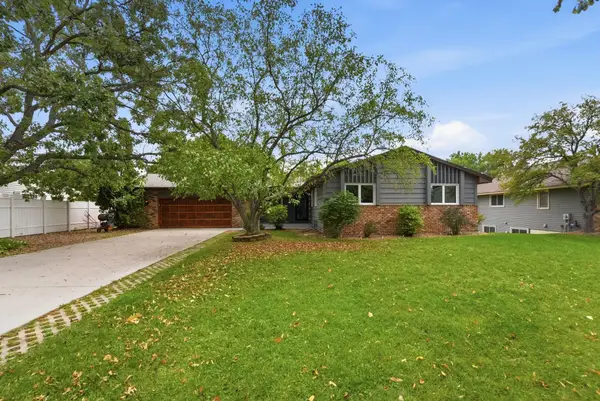 $425,000Coming Soon5 beds 2 baths2,607 sq. ft.
112 108th Avenue Nw, Coon Rapids, MN 55448
MLS# 7134965Listed by: COMPASS - Coming SoonOpen Sat, 11am to 1pm
 $354,900Coming Soon3 beds 2 baths1,840 sq. ft.
64 99th Avenue Nw, Coon Rapids, MN 55448
MLS# 7118548Listed by: KELLER WILLIAMS INTEGRITY NW - Coming Soon
 $425,000Coming Soon4 beds 2 baths2,416 sq. ft.
11963 Evergreen Street Nw, Coon Rapids, MN 55448
MLS# 7137928Listed by: DIVERSIFIED REALTY - New
 $219,000Active1 beds 1 baths804 sq. ft.
9927 Hanson Boulevard Nw, Coon Rapids, MN 55433
MLS# 7144195Listed by: EDINA REALTY, INC.


Protect your home and budget from life's surprises with an Assurant Home Warranty, backed by a partner that supports you through every step of homeownership. Explore Plans.
© 2026 Better Homes and Gardens Real Estate LLC. An Anywhere Real Estate company. All rights reserved. Better Homes and Gardens® Real Estate is a registered trademark owned by Meredith Operations Corporation, licensed to Better Homes and Gardens Real Estate LLC and used with permission. Better Homes and Gardens Real Estate LLC fully supports the principles of the Fair Housing Act and the Equal Opportunity Act. Listing information is deemed reliable but is not guaranteed accurate.
Each office is independently owned and operated.
Any services or products provided by third parties are not provided by, affiliated with or related to Better Homes and Gardens Real Estate LLC, or its affiliated companies.