
1531 132nd Lane Nw, Coon Rapids, MN 55448
Local realty services provided by:Better Homes and Gardens Real Estate First Choice
1531 132nd Lane Nw,Coon Rapids, MN 55448
$385,000
- 2 Beds
- 2 Baths
- 1,666 sq. ft.
- Townhouse
- Pending
Listed by: todd n. bialon
Office: lpt realty, llc.
MLS#:7116281
Source:NSMLS
Price summary
- Price:$385,000
- Price per sq. ft.:$231.09
- Monthly HOA dues:$185
About this home
Super clean one level living at its best. This detached townhome has a four season sunroom. Extended patio. No steps to deal with. Stainless appliances with granite counter tops. Heated garage with a sealed epoxy style flake floor. Nice quiet cul de sac. Close to a wide variety of shops, bowling alley, movie theater and restaurants. Also has a small community center where games are played and meetings held. Newer furnace and AC. Please come and take a look, you wont be disappointed!
Contact an agent
Home facts
- Year built:2002
- Subdivision & Development:Wexford Villas
- Listing ID #:7116281
- Added:59 day(s) ago
- Updated:September 28, 2026 at 11:43 AM
Rooms and interior
- Bedrooms:2
- Total bathrooms:2
- Full bathrooms:2
- Dining Description:Kitchen/Dining Room
- Bathrooms Description:Main Floor Full Bath
- Kitchen Description:Dishwasher, Microwave, Range, Refrigerator, Stainless Steel Appliances
- Living area:1,666 sq. ft.
Heating and cooling
- Cooling:Central Air
- Heating:Forced Air
- Central air:Yes
Structure and exterior
- Year built:2002
- Building area:1,666 sq. ft.
- Lot area:4792 Acres
- Exterior Features:In-Ground Sprinkler System
- Levels:1 Story
Utilities
- Water:City Water - Connected
- Sewer:City Sewer - Connected
Finances and disclosures
- Price:$385,000
- Price per sq. ft.:$231.09
- Tax amount:$3,582 (2026)
Features and amenities
- Appliances:Microwave, Range, Refrigerator, Stainless Steel Appliances, Water Softener Owned
- Laundry features:Dryer
- Amenities:Electric Water Heater, Water Softener Owned
Parking
- Parking description:Attached Garage, Concrete
- Garage:Yes
- Garage spaces:2
New listings near 1531 132nd Lane Nw
- Coming Soon
 $350,000Coming Soon4 beds 2 baths1,669 sq. ft.
11535 9th Avenue Nw, Coon Rapids, MN 55433
MLS# 7146171Listed by: FATHOM REALTY MN, LLC - Coming SoonOpen Thu, 4 to 6pm
 $385,000Coming Soon4 beds 2 baths1,893 sq. ft.
2272 132nd Lane Nw, Coon Rapids, MN 55448
MLS# 7150461Listed by: REAL BROKER, LLC - New
 $254,900Active2 beds 2 baths1,401 sq. ft.
8827 Norway Street Nw, Coon Rapids, MN 55433
MLS# 7151154Listed by: RE/MAX PROFESSIONALS - New
 $549,000Active5 beds 3 baths3,352 sq. ft.
440 83rd Avenue Nw, Coon Rapids, MN 55433
MLS# 7148084Listed by: HOME AVENUE FLAT FEE REALTY - New
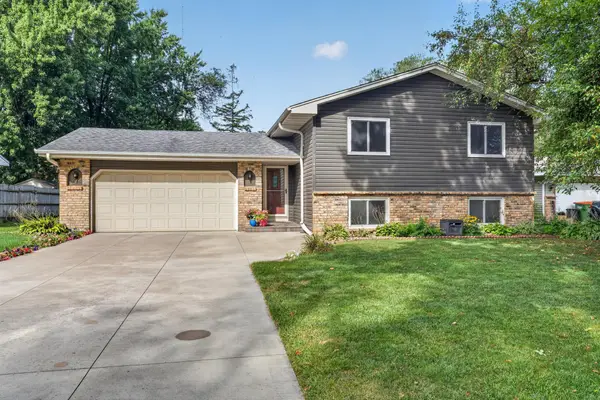 $360,000Active4 beds 2 baths1,870 sq. ft.
11440 Jonquil Street Nw, Coon Rapids, MN 55433
MLS# 7150452Listed by: REAL BROKER, LLC - New
 $337,000Active3 beds 2 baths1,687 sq. ft.
246 105th Avenue Nw, Coon Rapids, MN 55448
MLS# 7148905Listed by: LPT REALTY, LLC - New
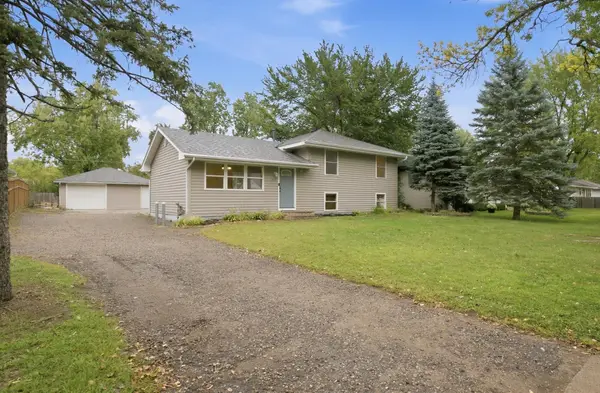 $349,900Active5 beds 2 baths1,536 sq. ft.
2915 115th Lane Nw, Coon Rapids, MN 55433
MLS# 7150248Listed by: FREEMAN REAL ESTATE - New
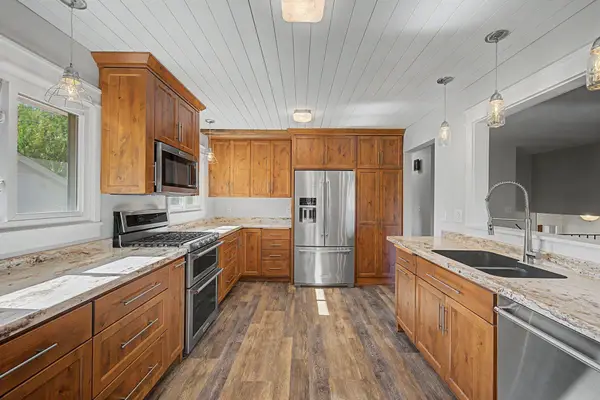 $412,500Active4 beds 2 baths2,228 sq. ft.
10496 Thrush Street Nw, Coon Rapids, MN 55433
MLS# 7149639Listed by: COUNSELOR REALTY, INC. - New
 $359,000Active4 beds 2 baths1,738 sq. ft.
731 123rd Avenue Nw, Coon Rapids, MN 55448
MLS# 7149956Listed by: COLDWELL BANKER REALTY - New
 $225,000Active2 beds 1 baths1,259 sq. ft.
8709 Norway Street Nw, Coon Rapids, MN 55433
MLS# 7148990Listed by: KONTOR REALTY GROUP


Protect your home and budget from life's surprises with an Assurant Home Warranty, backed by a partner that supports you through every step of homeownership. Explore Plans.
© 2026 Better Homes and Gardens Real Estate LLC. An Anywhere Real Estate company. All rights reserved. Better Homes and Gardens® Real Estate is a registered trademark owned by Meredith Operations Corporation, licensed to Better Homes and Gardens Real Estate LLC and used with permission. Better Homes and Gardens Real Estate LLC fully supports the principles of the Fair Housing Act and the Equal Opportunity Act. Listing information is deemed reliable but is not guaranteed accurate.
Each office is independently owned and operated.
Any services or products provided by third parties are not provided by, affiliated with or related to Better Homes and Gardens Real Estate LLC, or its affiliated companies.