
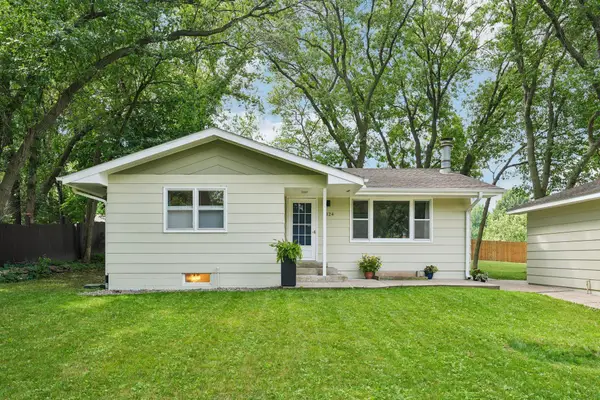
2324 130th Avenue Nw, Coon Rapids, MN 55448
Local realty services provided by:Better Homes and Gardens Real Estate Advantage One
2324 130th Avenue Nw,Coon Rapids, MN 55448
$349,900
- 3 Beds
- 2 Baths
- 1,762 sq. ft.
- Single family
- Active
Upcoming open houses
- Sat, Jul 2512:00 pm - 01:30 pm
- Sun, Jul 2612:00 pm - 01:30 pm
Listed by: heidi huseth
Office: re/max advantage plus
MLS#:7101898
Source:NSMLS
Price summary
- Price:$349,900
- Price per sq. ft.:$166.62
About this home
Fantastic 1970s rambler in a quiet Coon Rapids neighborhood with so many updates and so much to love! This well-maintained home offers 3 bedrooms, 2 bathrooms, 1,763 finished square feet, and an oversized detached 3-car garage with 756 square feet of space. The main level features a spacious living room, dining area, and an updated kitchen with warm wood cabinetry, newer flooring, and great natural light. Two bedrooms and a full bathroom complete the main level. The lower level offers additional finished living space, a second bedroom and bathroom, and plenty of storage. Enjoy a huge, flat, private backyard with an in-ground sprinkler system. Numerous recent updates include a new driveway, gutters, high-lift insulated garage doors and side-mount openers with Wi-Fi and battery backups, all in 2024. The high-efficiency furnace and water heater were just replaced in 2026. This home is Ideally located near parks, Crooked Lake, shopping, dining, entertainment, and more. This home truly combines space, privacy, convenience, and many updates in a wonderful Coon Rapids location....
Contact an agent
Home facts
- Year built:1970
- Listing ID #:7101898
- Added:1 day(s) ago
- Updated:July 24, 2026 at 04:15 PM
Rooms and interior
- Bedrooms:3
- Total bathrooms:2
- Full bathrooms:1
- Dining Description:Breakfast Bar, Separate/Formal Dining Room
- Bathrooms Description:3/4 Basement, Main Floor Full Bath
- Kitchen Description:Dishwasher, Microwave, Range, Refrigerator
- Basement:Yes
- Basement Description:Egress Window(s), Finished
- Living area:1,762 sq. ft.
Heating and cooling
- Cooling:Central Air
- Heating:Forced Air
- Central air:Yes
Structure and exterior
- Roof:Age Over 8 Years, Asphalt
- Year built:1970
- Building area:1,762 sq. ft.
- Lot area:0.41 Acres
- Lot Features:Tree Coverage - Medium
- Levels:1 Story
Utilities
- Water:City Water - Connected
- Sewer:City Sewer - Connected
Finances and disclosures
- Price:$349,900
- Price per sq. ft.:$166.62
- Tax amount:$3,286 (2026)
Features and amenities
- Appliances:Microwave, Range, Refrigerator, Washer
- Laundry features:Dryer, Washer
- Amenities:Electric Water Heater
Parking
- Parking description:Asphalt, Detached Garage
- Garage:Yes
- Garage spaces:3
New listings near 2324 130th Avenue Nw
- Open Sat, 12 to 1:30pmNew
 $349,900Active3 beds 2 baths2,100 sq. ft.
2324 130th Avenue Nw, Minneapolis, MN 55448
MLS# 7101898Listed by: RE/MAX ADVANTAGE PLUS - New
 $299,900Active4 beds 2 baths2,132 sq. ft.
11849 Wren Street Nw, Coon Rapids, MN 55433
MLS# 7110056Listed by: RE/MAX RESULTS - Open Sat, 10am to 12pmNew
 $370,000Active5 beds 2 baths2,120 sq. ft.
10908 Dahlia Street Nw, Coon Rapids, MN 55433
MLS# 7110857Listed by: LPT REALTY, LLC - Coming Soon
 $339,900Coming Soon3 beds 2 baths
11447 Swallow Street Nw, Coon Rapids, MN 55433
MLS# 7113139Listed by: SONGBIRD REALTY MN - New
 $315,000Active3 beds 1 baths1,760 sq. ft.
11617 Ilex Street Nw, Minneapolis, MN 55448
MLS# 7114915Listed by: ADVANTAGE POINT REALTY - Coming Soon
 $499,000Coming Soon4 beds 3 baths
2155 128th Avenue Nw, Coon Rapids, MN 55448
MLS# 7114858Listed by: KELLER WILLIAMS CLASSIC REALTY - Coming Soon
 $445,000Coming Soon4 beds 3 baths
820 86th Lane Nw, Coon Rapids, MN 55433
MLS# 7110249Listed by: EXP REALTY - New
 $255,000Active2 beds 3 baths1,568 sq. ft.
846 Coon Rapids Boulevard Extension Nw #6, Coon Rapids, MN 55433
MLS# 7111859Listed by: REALTY ONE GROUP SIMPLIFIED - Coming Soon
 $248,000Coming Soon2 beds 2 baths
10609 Hummingbird Street Nw, Coon Rapids, MN 55433
MLS# 7114251Listed by: RE/MAX SYNERGY


Protect your home and budget from life's surprises with an Assurant Home Warranty, backed by a partner that supports you through every step of homeownership. Explore Plans.
© 2026 Better Homes and Gardens Real Estate LLC. An Anywhere Real Estate company. All rights reserved. Better Homes and Gardens® Real Estate is a registered trademark owned by Meredith Operations Corporation, licensed to Better Homes and Gardens Real Estate LLC and used with permission. Better Homes and Gardens Real Estate LLC fully supports the principles of the Fair Housing Act and the Equal Opportunity Act. Listing information is deemed reliable but is not guaranteed accurate.
Each office is independently owned and operated.
Any services or products provided by third parties are not provided by, affiliated with or related to Better Homes and Gardens Real Estate LLC, or its affiliated companies.