
957 118th Lane Nw, Coon Rapids, MN 55448
Local realty services provided by:Better Homes and Gardens Real Estate First Choice
957 118th Lane Nw,Coon Rapids, MN 55448
$429,999
- 5 Beds
- 2 Baths
- 2,309 sq. ft.
- Single family
- Active
Listed by: chauncy williams-barefield
Office: coldwell banker realty - lakes
MLS#:7119878
Source:NSMLS
Price summary
- Price:$429,999
- Price per sq. ft.:$186.23
About this home
Welcome home to this beautifully updated 5-bedroom, 2-bathroom home offering 2,300+ finished square feet in one of Coon Rapids' most desirable locations. Tucked away at the end of a quiet cul-de-sac, it is surrounded by nearby walking paths on the Sand Creek trail system which also grants access to other trails providing beautiful natural scenery and wildlife.
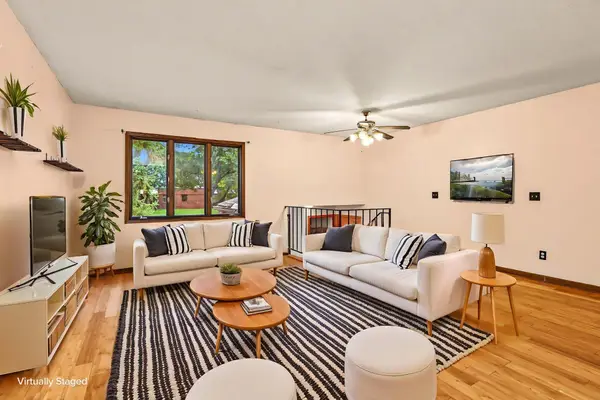
Step inside to find stunning hardwood floors, high-end finishes throughout, and a bright, inviting living room featuring oversized windows that fill the home with natural light and a cozy fireplace that creates the perfect gathering space. The beautiful kitchen is designed to impress with granite countertops, premium cabinetry, high-end stainless steel appliances, a gas range, and abundant prep and storage space for everyday living or entertaining.
Both bathrooms have been tastefully updated with upscale finishes. The five spacious bedrooms offer plenty of room for family, guests, or flexible living arrangements.
The finished lower level provides an expansive second living area complete with another fireplace, making it the ideal space for movie nights, game days, or entertaining. The seller would consider leaving the pool table and dartboard.
The front yard is eye-catching with lovely landscaping and oak trees. The fully fenced backyard features more gorgeous landscaping with an irrigation system conveniently controllable via an app for both front and backyard, a beautiful stone patio, a secondary corner patio with a built-in stone fire pit, an additional shed for extra storage, and plenty of green space—perfect for summer barbecues, relaxing evenings, and entertaining family and friends.
With luxury updates throughout, incredible indoor and outdoor living spaces, and an outstanding location close to parks, trails, shopping, dining, and convenient commuter routes, this move-in-ready Coon Rapids home truly offers the perfect blend of comfort, style, and functionality. This is one you won't want to miss!...
Contact an agent
Home facts
- Year built:1990
- Listing ID #:7119878
- Added:61 day(s) ago
- Updated:October 06, 2026 at 01:43 PM
Rooms and interior
- Bedrooms:5
- Total bathrooms:2
- Full bathrooms:1
- Dining Description:Breakfast Bar, Eat In Kitchen, Informal Dining Room
- Bathrooms Description:3/4 Basement, Main Floor Full Bath, Walk-In Shower Stall
- Kitchen Description:Dishwasher, Disposal, Microwave, Range, Refrigerator, Stainless Steel Appliances
- Basement:Yes
- Basement Description:Block, Daylight / Lookout Windows, Drain Tiled, Finished, Sump Pump
- Living area:2,309 sq. ft.
Heating and cooling
- Cooling:Central Air
- Heating:Fireplace(s), Forced Air
- Central air:Yes
Structure and exterior
- Roof:Age 8 Years or Less, Composition
- Year built:1990
- Building area:2,309 sq. ft.
- Lot area:0.3 Acres
- Lot Features:Tree Coverage - Light
- Construction Materials:Block
- Levels:Bi/Split Level
Utilities
- Water:City Water - Connected
- Sewer:City Sewer - Connected
Finances and disclosures
- Price:$429,999
- Price per sq. ft.:$186.23
Features and amenities
- Appliances:Disposal, Microwave, Range, Refrigerator, Stainless Steel Appliances, Washer
- Laundry features:Dryer, Washer
- Amenities:Gas Water Heater, Humidifier
Parking
- Parking description:Attached Garage, Concrete
- Garage:Yes
- Garage spaces:2
New listings near 957 118th Lane Nw
- Coming Soon
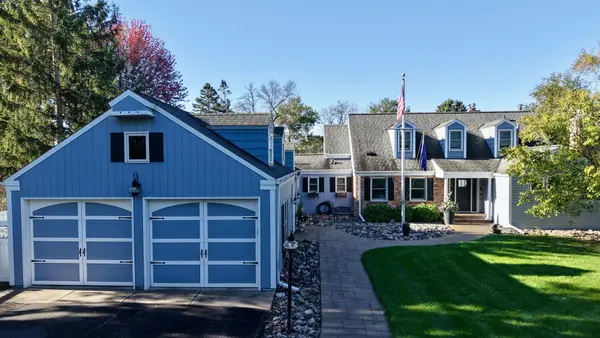 $1,225,000Coming Soon5 beds 4 baths4,000 sq. ft.
10400 Mississippi Boulevard Nw, Coon Rapids, MN 55433
MLS# 7155637Listed by: INSPIRE REALTY - Coming Soon
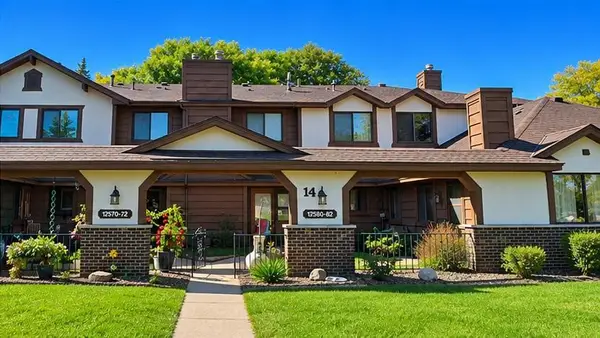 $214,900Coming Soon2 beds 2 baths987 sq. ft.
12572 University Avenue Nw, Coon Rapids, MN 55448
MLS# 7154234Listed by: RE/MAX ADVANTAGE PLUS - Coming Soon
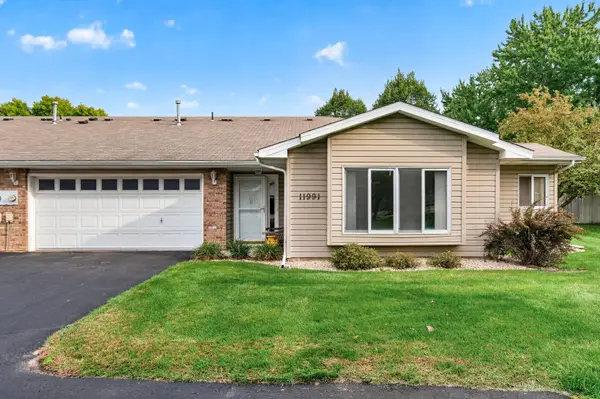 $253,000Coming Soon2 beds 2 baths1,214 sq. ft.
11991 Yellow Pine Street Nw, Coon Rapids, MN 55448
MLS# 7145708Listed by: RE/MAX RESULTS - Coming Soon
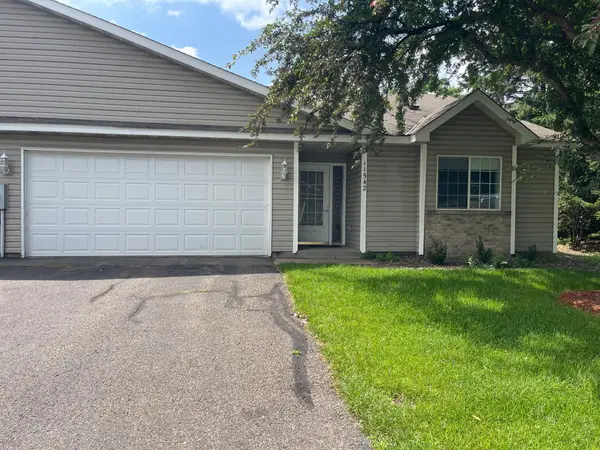 $275,000Coming Soon2 beds 2 baths1,200 sq. ft.
11542 Quay Street Nw, Coon Rapids, MN 55433
MLS# 6823794Listed by: EDINA REALTY, INC. - Coming Soon
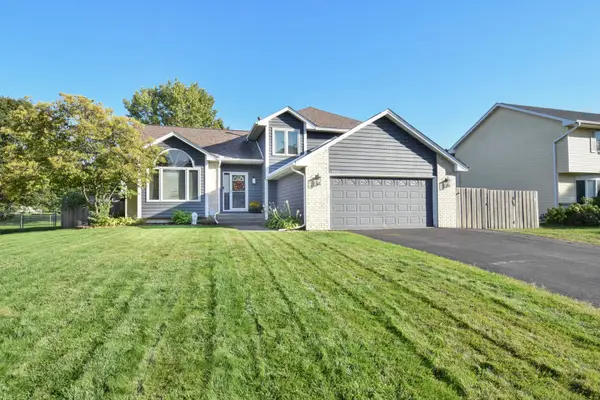 $479,900Coming Soon5 beds 3 baths2,467 sq. ft.
13171 Zion Street Nw, Coon Rapids, MN 55448
MLS# 7149886Listed by: ROSETH REALTY - Coming Soon
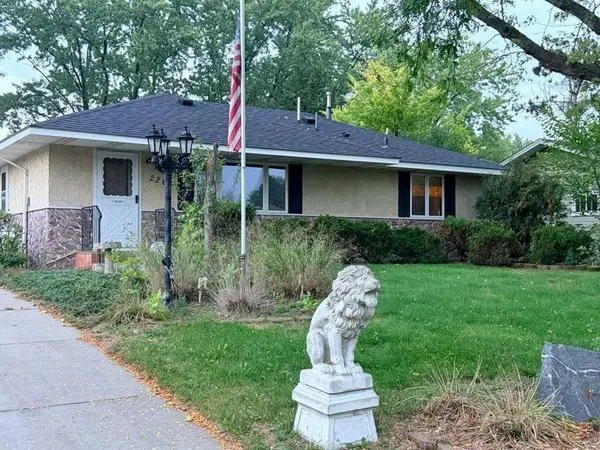 $315,000Coming Soon2 beds 2 baths1,710 sq. ft.
2263 113th Avenue Nw, Coon Rapids, MN 55433
MLS# 7153260Listed by: FATHOM REALTY MN, LLC - New
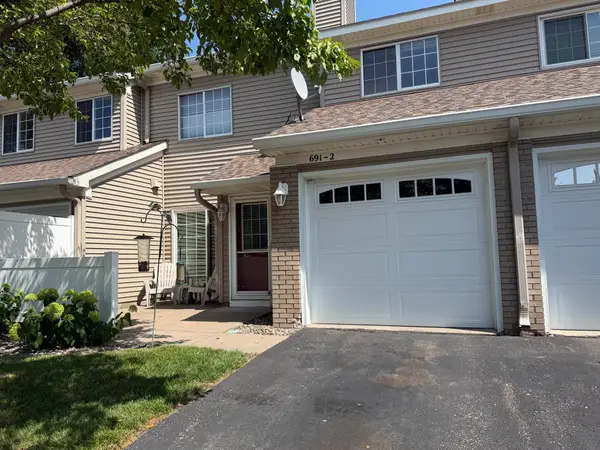 $199,900Active2 beds 1 baths1,080 sq. ft.
691 85th Lane Nw #2, Coon Rapids, MN 55433
MLS# 7155376Listed by: WALLIN RESIDENTIAL PROPERTIES - New
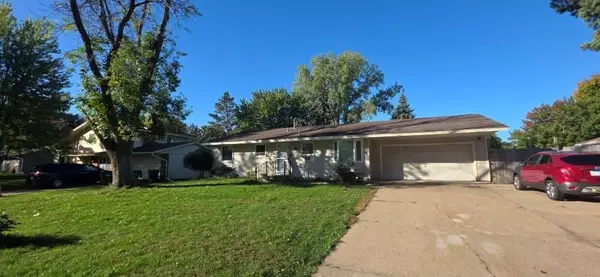 $339,900Active4 beds 2 baths1,462 sq. ft.
10240 Quinn Street Nw, Coon Rapids, MN 55433
MLS# 7154956Listed by: COUNTRYSIDE REALTY - New
 $260,000Active3 beds 2 baths1,767 sq. ft.
11442 Osage Street Nw, Coon Rapids, MN 55433
MLS# 7148750Listed by: EDINA REALTY, INC. - New
 $324,900Active3 beds 2 baths1,796 sq. ft.
2905 127th Circle Nw, Coon Rapids, MN 55448
MLS# 7150514Listed by: EXP REALTY


Protect your home and budget from life's surprises with an Assurant Home Warranty, backed by a partner that supports you through every step of homeownership. Explore Plans.
© 2026 Better Homes and Gardens Real Estate LLC. An Anywhere Real Estate company. All rights reserved. Better Homes and Gardens® Real Estate is a registered trademark owned by Meredith Operations Corporation, licensed to Better Homes and Gardens Real Estate LLC and used with permission. Better Homes and Gardens Real Estate LLC fully supports the principles of the Fair Housing Act and the Equal Opportunity Act. Listing information is deemed reliable but is not guaranteed accurate.
Each office is independently owned and operated.
Any services or products provided by third parties are not provided by, affiliated with or related to Better Homes and Gardens Real Estate LLC, or its affiliated companies.