
19937 67th Avenue, Corcoran, MN 55340
Local realty services provided by:Better Homes and Gardens Real Estate Park Company
19937 67th Avenue,Corcoran, MN 55340
$1,049,985
- 6 Beds
- 5 Baths
- 4,091 sq. ft.
- Single family
- Active
Listed by: lennar minnesota
Office: lennar sales corp
MLS#:7171421
Source:NSMLS
Price summary
- Price:$1,049,985
- Price per sq. ft.:$249.28
- Monthly HOA dues:$48
About this home
The Prestige plans are offered on some of the most desirable homesites in the Wayzata School District, featuring private yards and serene nature views. The spacious Carmel plan boasts 6 bedrooms, 5 baths, a finished basement, and a 4-car garage, providing room for every lifestyle need. The bright, open main level seamlessly connects the kitchen, dining, and family areas, anchored by a cozy gas fireplace that adds warmth and charm. This level also includes a bedroom, and full bath, offering versatility for guests, a home office, or relaxing moments. Upstairs, the luxurious primary suite features a spa-like bath with a tiled shower, separate soaking tub, and walk-in closet, accompanied by a loft, three secondary bedrooms, and a convenient laundry room. The finished lookout lower level expands living space even further, complete with a recreation room featuring an electric fireplace, an additional bedroom, and a full bath—perfect for entertaining or creating a private retreat. Nestled in the scenic Tavera community, residents enjoy lush greenery, walking paths, and all the benefits of the top-rated Wayzata School District....
Contact an agent
Home facts
- Year built:2026
- Subdivision & Development:Tavera
- Listing ID #:7171421
- Added:1 day(s) ago
- Updated:November 12, 2026 at 07:03 PM
Rooms and interior
- Bedrooms:6
- Total bathrooms:5
- Full bathrooms:2
- Dining Description:Informal Dining Room, Kitchen/Dining Room
- Bathrooms Description:3/4 Basement, Bathroom Ensuite, Main Floor 3/4 Bath, Upper Level Full Bath
- Kitchen Description:Cooktop, Dishwasher, Disposal, Double Oven, Exhaust Fan, Microwave, Refrigerator, Stainless Steel Appliances, Tankless Water Heater, Wall Oven
- Basement:Yes
- Basement Description:Daylight / Lookout Windows, Finished, Storage Space
- Living area:4,091 sq. ft.
Heating and cooling
- Cooling:Central Air
- Heating:Fireplace(s), Forced Air
- Central air:Yes
Structure and exterior
- Roof:Age 8 Years or Less, Asphalt
- Year built:2026
- Building area:4,091 sq. ft.
- Lot area:0.27 Acres
- Lot Features:Sod Included in Price, Underground Utilities
- Levels:2 Story
Utilities
- Water:City Water - Connected
- Sewer:City Sewer - Connected
Finances and disclosures
- Price:$1,049,985
- Price per sq. ft.:$249.28
Features and amenities
- Appliances:Disposal, Exhaust Fan, Microwave, Refrigerator, Stainless Steel Appliances, Tankless Water Heater, Wall Oven, Washer, Water Softener Owned
- Laundry features:Dryer, Washer
- Amenities:Air-To-Air Exchanger, ENERGY STAR Qualified Appliances, Humidifier, Tankless Water Heater, Water Softener Owned
Parking
- Parking description:Asphalt, Attached Garage, Garage Door Opener
- Garage:Yes
- Garage spaces:4
New listings near 19937 67th Avenue
- New
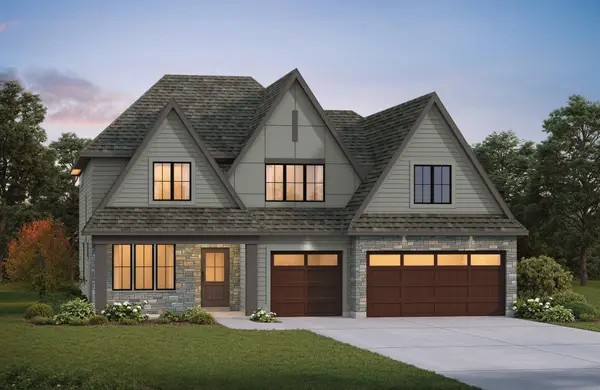 $1,695,000Active5 beds 5 baths4,714 sq. ft.
19726 63rd Place, Corcoran, MN 55340
MLS# 7171731Listed by: EDINA REALTY, INC. - New
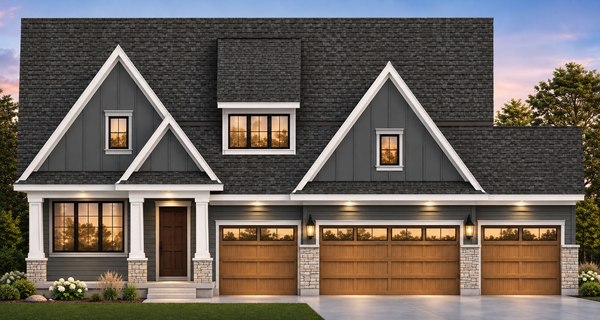 $1,535,000Active5 beds 4 baths3,934 sq. ft.
6314 Poplar Lane, Corcoran, MN 55340
MLS# 7171688Listed by: EDINA REALTY, INC. - New
 $382,900Active4 beds 3 baths2,072 sq. ft.
19936 Hunters Ridge, Corcoran, MN 55374
MLS# 7171250Listed by: JPW REALTY - New
 $549,900Active2 beds 2 baths1,948 sq. ft.
19993 Hunters Ridge, Corcoran, MN 55374
MLS# 7171255Listed by: JPW REALTY - New
 $904,100Active4 beds 4 baths3,302 sq. ft.
20034 68th Place, Corcoran, MN 55340
MLS# 7171277Listed by: LENNAR SALES CORP - New
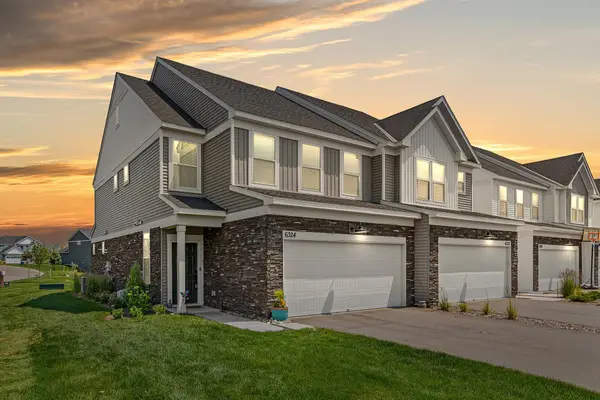 $445,000Active3 beds 3 baths1,949 sq. ft.
6324 Larkspur Lane, Corcoran, MN 55340
MLS# 7170146Listed by: EXP REALTY - Open Sun, 1 to 3pm
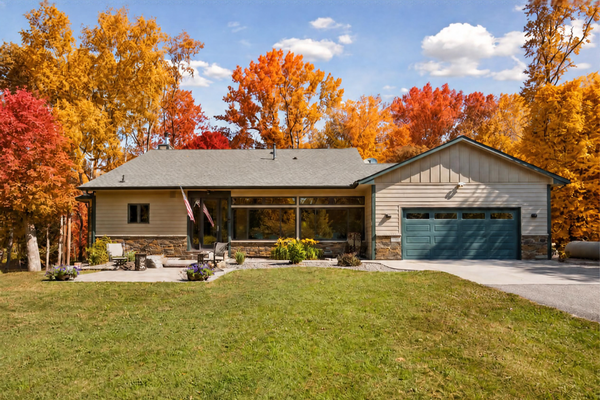 $775,000Active4 beds 4 baths2,986 sq. ft.
23120 Garrison Road, Corcoran, MN 55340
MLS# 7167328Listed by: EDINA REALTY, INC. - Open Sat, 12 to 2pm
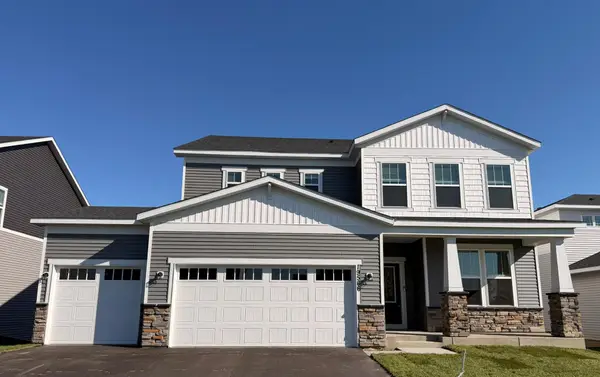 $619,990Active4 beds 3 baths3,013 sq. ft.
19566 105th Avenue, Corcoran, MN 55374
MLS# 7167128Listed by: PULTE HOMES OF MINNESOTA, LLC - Open Sat, 12 to 2pm
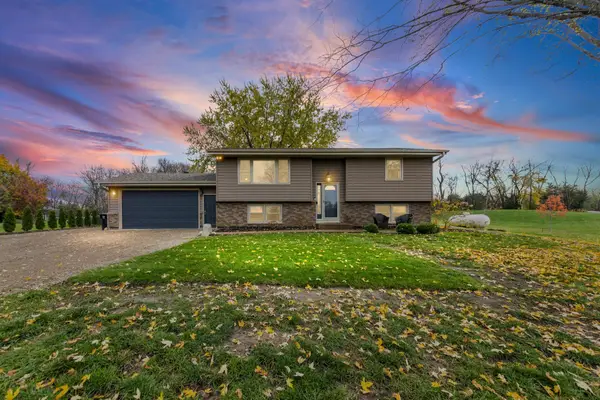 $460,000Active4 beds 2 baths2,034 sq. ft.
9808 Lily Pond Lane, Corcoran, MN 55340
MLS# 7155058Listed by: PEMBERTON RE


Protect your home and budget from life's surprises with an Assurant Home Warranty, backed by a partner that supports you through every step of homeownership. Explore Plans.
© 2026 Better Homes and Gardens Real Estate LLC. An Anywhere Real Estate company. All rights reserved. Better Homes and Gardens® Real Estate is a registered trademark owned by Meredith Operations Corporation, licensed to Better Homes and Gardens Real Estate LLC and used with permission. Better Homes and Gardens Real Estate LLC fully supports the principles of the Fair Housing Act and the Equal Opportunity Act. Listing information is deemed reliable but is not guaranteed accurate.
Each office is independently owned and operated.
Any services or products provided by third parties are not provided by, affiliated with or related to Better Homes and Gardens Real Estate LLC, or its affiliated companies.