
7426 Hinton Park Avenue S, Cottage Grove, MN 55016
Local realty services provided by:Better Homes and Gardens Real Estate First Choice
7426 Hinton Park Avenue S,Cottage Grove, MN 55016
$315,000
- 2 Beds
- 2 Baths
- 1,293 sq. ft.
- Townhouse
- Active
Listed by: joseph d oslund
Office: re/max results
MLS#:7146655
Source:NSMLS
Price summary
- Price:$315,000
- Price per sq. ft.:$243.62
- Monthly HOA dues:$376
About this home
Meticulously maintained one-level townhome in Auburn Woods. Thoughtfully designed for comfort, convenience, and accessibility, this home offers an exceptional opportunity for buyers seeking a stair-free lifestyle. The open-concept floor plan features a spacious living and dining area with vaulted ceilings and a cozy gas fireplace, creating an inviting space for everyday living and entertaining. The well-appointed kitchen offers abundant cabinetry, counter space, and breakfast seating. There are two spacious bedrooms, which includes the primary with two large closets, and two bathrooms. A bright sunroom overlooks the backyard and private patio, providing the perfect spot to relax year-round. The main level laundry room with newer LG high efficiency washer and dryer, as well as mechanicals (forced air furnace, central air conditioner, and water softener system)! The large attached two-car garage with complete new electrical panel and wiring provide a move-in-ready home with everyday convenience. Enjoy!...
Contact an agent
Home facts
- Year built:1994
- Subdivision & Development:Auburn Woods
- Listing ID #:7146655
- Added:1 day(s) ago
- Updated:October 31, 2026 at 08:59 PM
Rooms and interior
- Bedrooms:2
- Total bathrooms:2
- Full bathrooms:1
- Half bathrooms:1
- Dining Description:Breakfast Bar, Informal Dining Room, Living/Dining Room
- Bathrooms Description:Main Floor 1/2 Bath, Main Floor Full Bath
- Kitchen Description:Dishwasher, Disposal, Microwave, Range, Refrigerator
- Living area:1,293 sq. ft.
Heating and cooling
- Cooling:Central Air
- Heating:Fireplace(s), Forced Air
- Central air:Yes
Structure and exterior
- Roof:Asphalt, Composition, Pitched
- Year built:1994
- Building area:1,293 sq. ft.
- Lot area:0.06 Acres
- Lot Features:Public Transit (w/in 6 blks), Tree Coverage - Light, Underground Utilities
- Construction Materials:Block
- Levels:1 Story
Utilities
- Water:City Water - Connected
- Sewer:City Sewer - Connected
Finances and disclosures
- Price:$315,000
- Price per sq. ft.:$243.62
- Tax amount:$3,395 (2026)
Features and amenities
- Appliances:Disposal, Microwave, Range, Refrigerator, Washer, Water Softener Owned
- Laundry features:Dryer, Washer
- Amenities:Water Softener Owned
Parking
- Parking description:Asphalt, Attached Garage, Covered, Electric, Garage Door Opener
- Garage:Yes
- Garage spaces:2
New listings near 7426 Hinton Park Avenue S
- Coming Soon
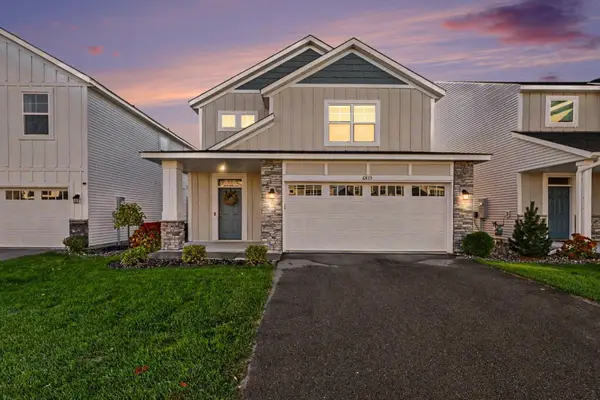 $385,000Coming Soon3 beds 3 baths2,087 sq. ft.
6815 102nd Street S, Cottage Grove, MN 55016
MLS# 7166370Listed by: REAL BROKER, LLC - Coming SoonOpen Sun, 1:30 to 4pm
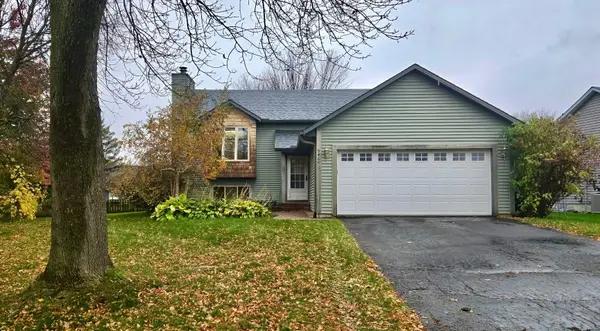 $350,000Coming Soon4 beds 2 baths1,716 sq. ft.
9460 71st Bay S, Cottage Grove, MN 55016
MLS# 7165536Listed by: CARRIAGE REALTY, INC. - Coming Soon
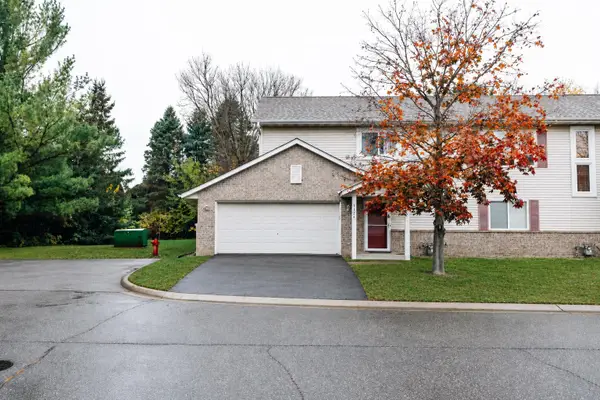 $270,000Coming Soon3 beds 2 baths1,408 sq. ft.
7126 Jorgensen Lane S, Cottage Grove, MN 55016
MLS# 7164469Listed by: PEMBERTON RE - New
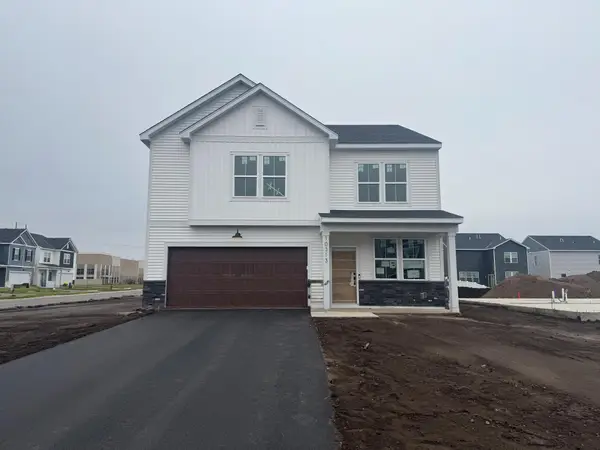 $474,990Active4 beds 3 baths2,515 sq. ft.
10313 Grospoint Avenue S, Cottage Grove, MN 55016
MLS# 7167598Listed by: PULTE HOMES OF MINNESOTA, LLC - New
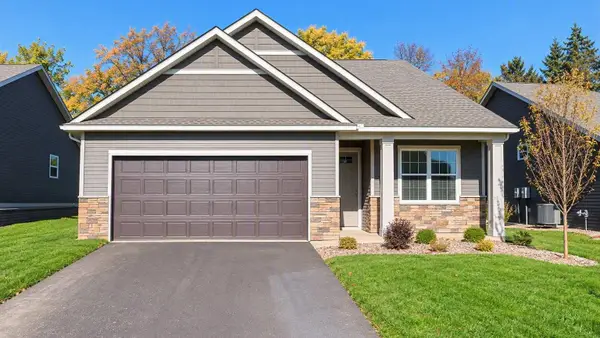 $435,000Active3 beds 2 baths1,485 sq. ft.
9900 Upper 89th Street, Cottage Grove, MN 55016
MLS# 7167194Listed by: D.R. HORTON, INC. - New
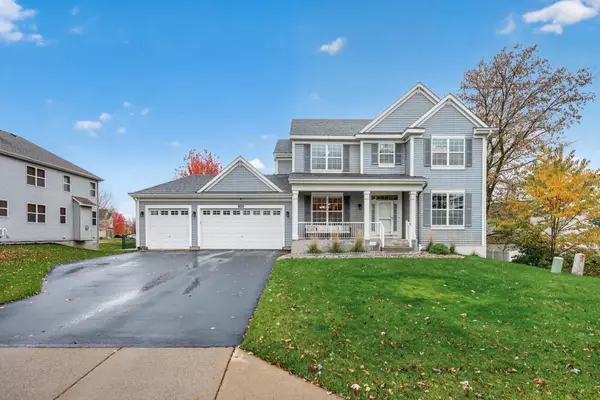 $674,900Active5 beds 4 baths4,383 sq. ft.
7469 63rd Street S, Cottage Grove, MN 55016
MLS# 7166159Listed by: RE/MAX PROFESSIONALS - New
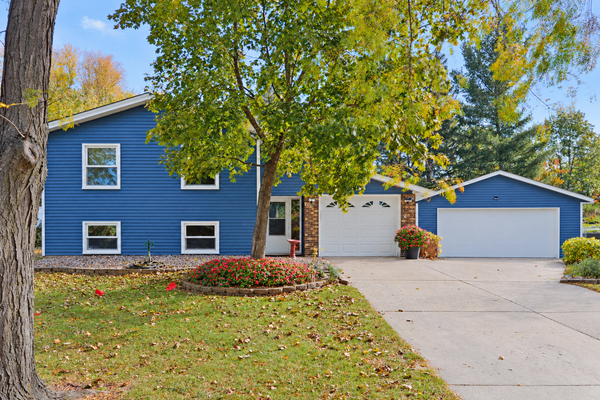 $375,000Active4 beds 2 baths1,656 sq. ft.
8469 Ivan Avenue S, Cottage Grove, MN 55016
MLS# 7166404Listed by: RE/MAX ADVANTAGE PLUS - New
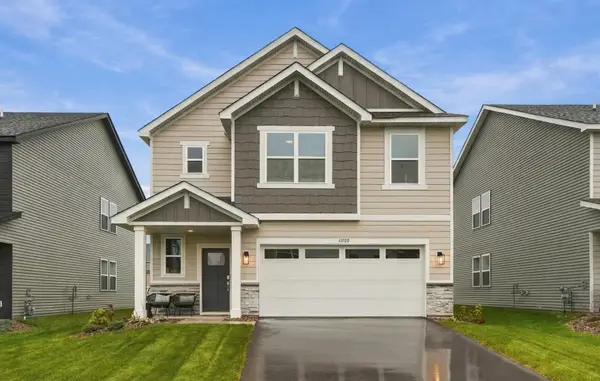 $435,000Active4 beds 3 baths2,049 sq. ft.
10760 Henslowe Avenue S, Cottage Grove, MN 55016
MLS# 7165742Listed by: RE/MAX PROFESSIONALS - Open Sat, 12 to 2pmNew
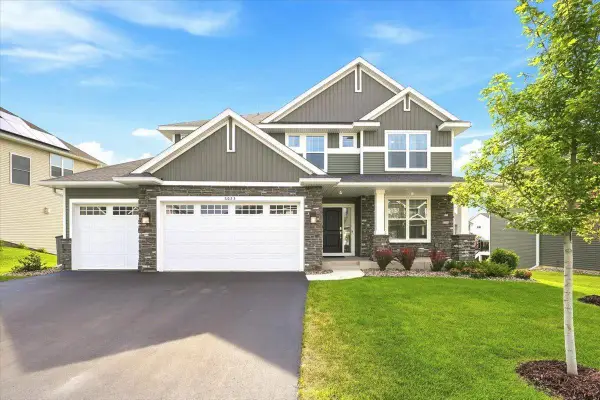 $624,500Active5 beds 4 baths3,483 sq. ft.
6023 Inskip Avenue S, Cottage Grove, MN 55016
MLS# 7165662Listed by: COLDWELL BANKER REALTY


Protect your home and budget from life's surprises with an Assurant Home Warranty, backed by a partner that supports you through every step of homeownership. Explore Plans.
© 2026 Better Homes and Gardens Real Estate LLC. An Anywhere Real Estate company. All rights reserved. Better Homes and Gardens® Real Estate is a registered trademark owned by Meredith Operations Corporation, licensed to Better Homes and Gardens Real Estate LLC and used with permission. Better Homes and Gardens Real Estate LLC fully supports the principles of the Fair Housing Act and the Equal Opportunity Act. Listing information is deemed reliable but is not guaranteed accurate.
Each office is independently owned and operated.
Any services or products provided by third parties are not provided by, affiliated with or related to Better Homes and Gardens Real Estate LLC, or its affiliated companies.