
7833 Jorgensen Avenue S, Cottage Grove, MN 55016
Local realty services provided by:Better Homes and Gardens Real Estate Advantage One
7833 Jorgensen Avenue S,Cottage Grove, MN 55016
$439,500
- 4 Beds
- 3 Baths
- - sq. ft.
- Single family
- Sold
Listed by: perry hurth
Office: keller williams realty integrity
MLS#:7092931
Source:NSMLS
Sorry, we are unable to map this address
Price summary
- Price:$439,500
About this home
Meticulously maintained and move-in ready, this 4 bedroom, 3 bath home checks all the boxes! The
open-concept main level features an updated kitchen with quartz countertops, white cabinetry, stainless steel appliances, and seamless flow into the dining and living areas, perfect for everyday living and
entertaining. Upstairs, you'll find three spacious bedrooms on one level. The walkout lower level offers
a cozy family room with access to the fully fenced, east-facing backyard and patio, just in time to enjoy
the rest of summer. The finished fourth level provides flexible space for a home office, gym, playroom,
or guest room. Recent updates, including newer appliances, a furnace, and water heater, provide added peace of mind. Conveniently located near parks, schools, shopping, and dining. Welcome home!
Contact an agent
Home facts
- Year built:2001
- Subdivision & Development:Pine Forest 6th Add
- Listing ID #:7092931
- Added:45 day(s) ago
- Updated:September 06, 2026 at 07:07 AM
Rooms and interior
- Bedrooms:4
- Total bathrooms:3
- Full bathrooms:1
- Dining Description:Kitchen/Dining Room
- Bathrooms Description:3/4 Basement, Upper Level Full Bath
- Kitchen Description:Dishwasher, Disposal, Microwave, Range, Refrigerator, Stainless Steel Appliances, Wine Cooler
- Basement:Yes
- Basement Description:Egress Window(s), Finished, Walkout
Heating and cooling
- Cooling:Central Air
- Heating:Forced Air
- Central air:Yes
Structure and exterior
- Roof:Age Over 8 Years, Asphalt
- Year built:2001
- Lot Features:Tree Coverage - Medium
- Levels:4 or More Level Split
Utilities
- Water:City Water - Connected
- Sewer:City Sewer - Connected
Finances and disclosures
- Price:$439,500
- Tax amount:$5,246 (2025)
Features and amenities
- Appliances:Disposal, Microwave, Range, Refrigerator, Stainless Steel Appliances, Washer, Water Softener Owned, Wine Cooler
- Laundry features:Dryer, Washer
- Amenities:Electric Water Heater, Water Softener Owned
Parking
- Parking description:Asphalt, Insulated Garage
- Garage:Yes
- Garage spaces:3
New listings near 7833 Jorgensen Avenue S
- Coming Soon
 $525,000Coming Soon3 beds 4 baths3,072 sq. ft.
8978 Jewel Avenue S, Cottage Grove, MN 55016
MLS# 7139512Listed by: RE/MAX ADVANTAGE PLUS - Coming Soon
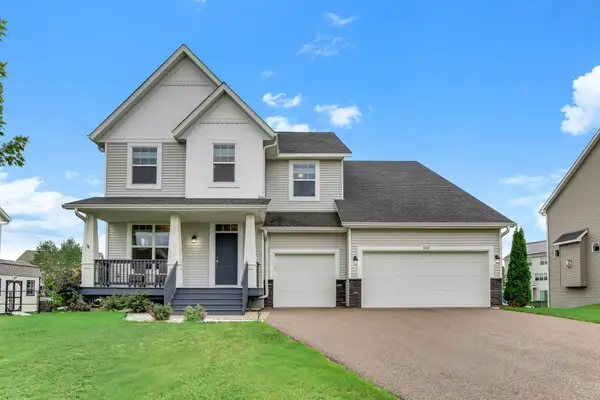 $599,990Coming Soon5 beds 4 baths3,401 sq. ft.
6609 96th Street S, Cottage Grove, MN 55016
MLS# 7138830Listed by: EXP REALTY - Coming Soon
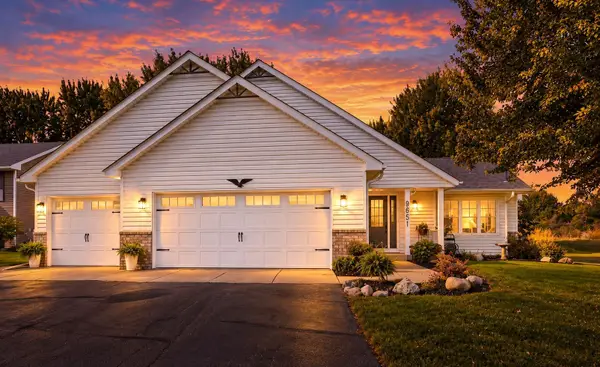 $449,900Coming Soon4 beds 3 baths1,898 sq. ft.
9651 78th Street, Cottage Grove, MN 55016
MLS# 7132076Listed by: EPIQUE REALTY - Coming Soon
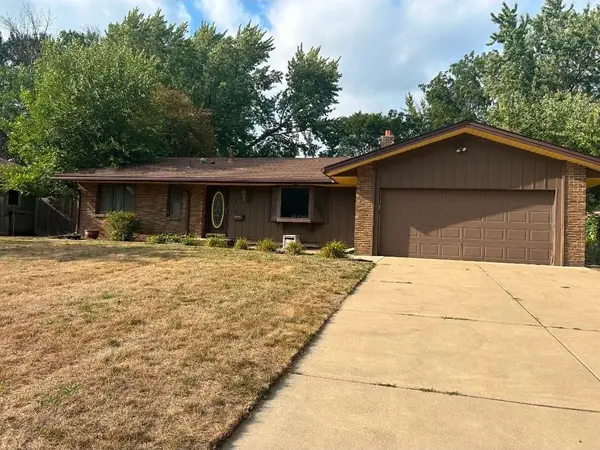 $349,000Coming Soon3 beds 2 baths1,302 sq. ft.
8514 85th Street S, Cottage Grove, MN 55016
MLS# 7136644Listed by: AA REALTY 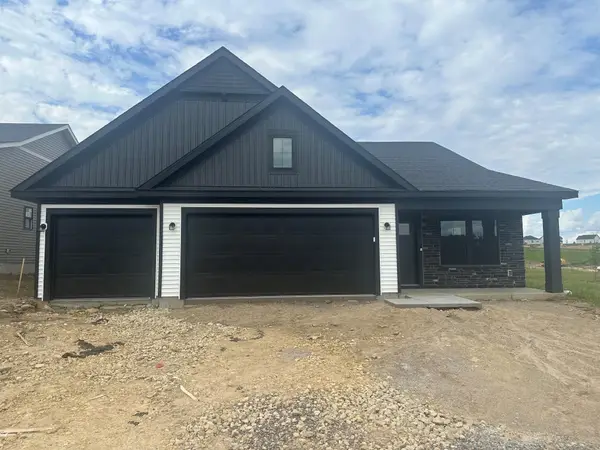 $563,385Pending4 beds 4 baths2,430 sq. ft.
6364 Isle Avenue S, Cottage Grove, MN 55016
MLS# 7139672Listed by: PULTE HOMES OF MINNESOTA, LLC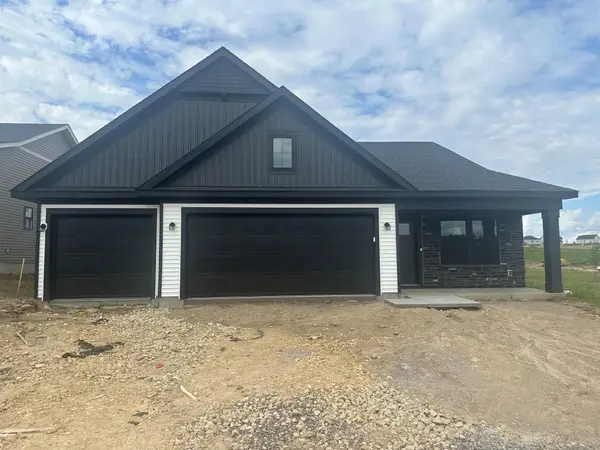 $539,815Pending4 beds 4 baths2,430 sq. ft.
6370 Isle Avenue S, Cottage Grove, MN 55016
MLS# 7139685Listed by: PULTE HOMES OF MINNESOTA, LLC- Open Sun, 12 to 2pm
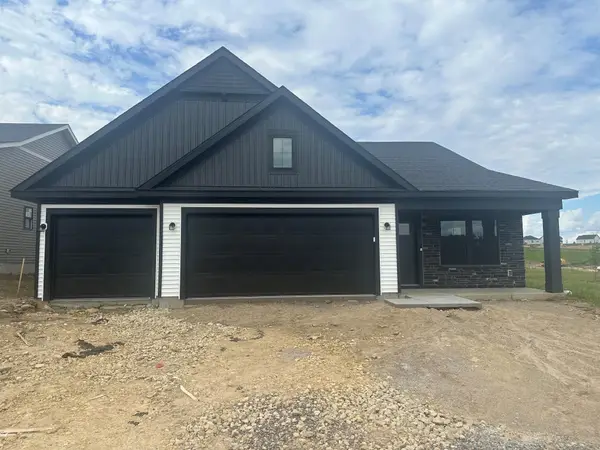 $563,385Pending4 beds 4 baths2,430 sq. ft.
6364 Isle Avenue S, Cottage Grove, MN 55016
MLS# 7139672Listed by: PULTE HOMES OF MINNESOTA, LLC - Open Sun, 12 to 2pm$563,385Pending4 beds 4 baths2,430 sq. ft.
6364 Isle Avenue S, Cottage Grove, MN 55016
MLS# 7139672Listed by: PULTE HOMES OF MINNESOTA, LLC - Open Sun, 12 to 2pm
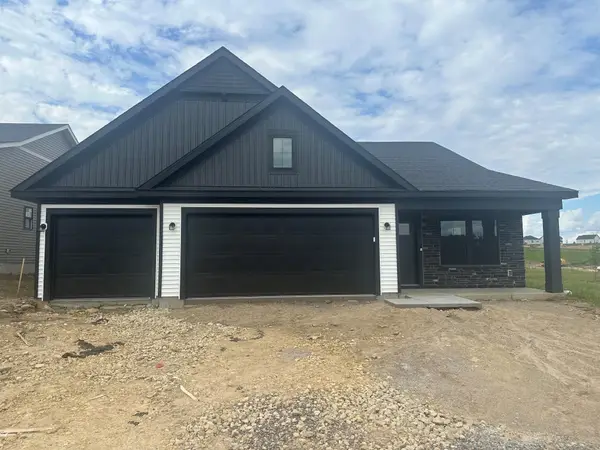 $539,815Pending4 beds 4 baths2,430 sq. ft.
6370 Isle Avenue S, Cottage Grove, MN 55016
MLS# 7139685Listed by: PULTE HOMES OF MINNESOTA, LLC - Open Sun, 12 to 2pm$539,815Pending4 beds 4 baths2,430 sq. ft.
6370 Isle Avenue S, Cottage Grove, MN 55016
MLS# 7139685Listed by: PULTE HOMES OF MINNESOTA, LLC


Protect your home and budget from life's surprises with an Assurant Home Warranty, backed by a partner that supports you through every step of homeownership. Explore Plans.
© 2026 Better Homes and Gardens Real Estate LLC. An Anywhere Real Estate company. All rights reserved. Better Homes and Gardens® Real Estate is a registered trademark owned by Meredith Operations Corporation, licensed to Better Homes and Gardens Real Estate LLC and used with permission. Better Homes and Gardens Real Estate LLC fully supports the principles of the Fair Housing Act and the Equal Opportunity Act. Listing information is deemed reliable but is not guaranteed accurate.
Each office is independently owned and operated.
Any services or products provided by third parties are not provided by, affiliated with or related to Better Homes and Gardens Real Estate LLC, or its affiliated companies.