
8207 Belden Boulevard S, Cottage Grove, MN 55016
Local realty services provided by:Better Homes and Gardens Real Estate Advantage One
8207 Belden Boulevard S,Cottage Grove, MN 55016
$439,900
- 5 Beds
- 3 Baths
- 2,426 sq. ft.
- Single family
- Pending
Listed by: stephanie rechtzigel, matthew rechtzigel
Office: re/max results
MLS#:7113857
Source:NSMLS
Price summary
- Price:$439,900
- Price per sq. ft.:$166.25
About this home
Beautifully updated 5-bedroom, 3-bath home offering 2,426 finished square feet, a stunning remodeled kitchen, major recent exterior updates, and an entertainer's backyard featuring a covered pavilion and built-in natural gas fire pit all directly across from Belden Park.
Designed with both comfort and functionality in mind, this home offers three bedrooms on the upper level and spacious living areas throughout. The beautifully remodeled kitchen is the heart of the home, featuring white soft-close shaker cabinetry, stone countertops, subway tile backsplash, stainless steel appliances with a gas range, and abundant prep space. Rich natural hardwood floors extend throughout the entire main level, adding warmth and timeless character.
The finished lower level provides additional living space perfect for a family room, recreation room, home office, fitness area, or guest accommodations.
Step outside to a backyard that truly feels like a private retreat. Surrounded by a full privacy fence; this exceptional outdoor living space features a spacious deck, expansive paver patio, built-in natural gas firepit, and a covered pavilion creating the perfect place to entertain, celebrate, or simply relax after a long day. An in-ground irrigation system helps keep the lawn and landscaping looking their best throughout the season.
Major improvements provide lasting value and peace of mind, including new siding (2023), new windows, 2024, and a new roof (2025). An attached two-car garage, mature trees, and a prime locations directly across from Belden Park complete this exceptional property. Enjoy easy access to parks, trails, schools, shopping, dining, and everything Cottage Grove has to offer....
Contact an agent
Home facts
- Year built:1958
- Subdivision & Development:Thompsons Grove
- Listing ID #:7113857
- Added:22 day(s) ago
- Updated:August 14, 2026 at 11:43 AM
Rooms and interior
- Bedrooms:5
- Total bathrooms:3
- Full bathrooms:1
- Half bathrooms:1
- Dining Description:Kitchen/Dining Room
- Bathrooms Description:3/4 Basement, Bathroom Ensuite, Main Floor 1/2 Bath, Main Floor Full Bath
- Kitchen Description:Dishwasher, Disposal, Microwave, Range, Refrigerator, Stainless Steel Appliances
- Basement:Yes
- Basement Description:Block, Daylight / Lookout Windows, Egress Window(s), Finished
- Living area:2,426 sq. ft.
Heating and cooling
- Cooling:Central Air
- Heating:Forced Air
- Central air:Yes
Structure and exterior
- Roof:Age 8 Years or Less, Asphalt
- Year built:1958
- Building area:2,426 sq. ft.
- Lot area:0.29 Acres
- Lot Features:Public Transit (w/in 6 blks), Tree Coverage - Light
- Construction Materials:Block
- Levels:1 Story
Utilities
- Water:City Water - Connected
- Sewer:City Sewer - Connected
Finances and disclosures
- Price:$439,900
- Price per sq. ft.:$166.25
- Tax amount:$4,755 (2026)
Features and amenities
- Appliances:Disposal, Microwave, Range, Refrigerator, Stainless Steel Appliances, Washer
- Laundry features:Dryer, Washer
- Amenities:Gas Water Heater
Parking
- Parking description:Concrete, Detached Garage, Garage Door Opener, No Interior Access to Dwelling
- Garage:Yes
- Garage spaces:2
New listings near 8207 Belden Boulevard S
- New
 $299,000Active2 beds 2 baths1,753 sq. ft.
8399 88th Street S, Cottage Grove, MN 55016
MLS# 7052717Listed by: RE/MAX RESULTS - Open Sat, 12 to 4pmNew
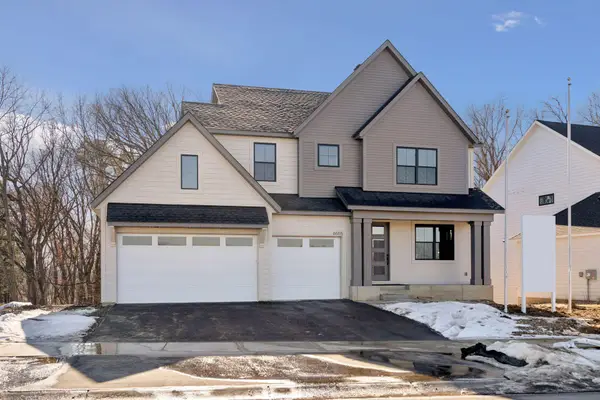 $969,001Active4 beds 5 baths4,070 sq. ft.
6555 108th Street S, Cottage Grove, MN 55016
MLS# 7126884Listed by: HANSON BUILDERS INC - Open Sat, 11am to 1pmNew
 $375,000Active3 beds 2 baths2,416 sq. ft.
8351 Innsdale Avenue S, Cottage Grove, MN 55016
MLS# 7119564Listed by: ENGEL & VOLKERS MINNEAPOLIS - Open Sat, 11am to 1pmNew
 $544,900Active5 beds 4 baths3,339 sq. ft.
8555 Jorgensen Bay S, Cottage Grove, MN 55016
MLS# 7123081Listed by: PEMBERTON RE - Open Sat, 10:30am to 12pmNew
 $375,000Active4 beds 2 baths1,742 sq. ft.
8334 77th Street Court S, Cottage Grove, MN 55016
MLS# 7125898Listed by: EDINA REALTY, INC. - New
 $585,000Active4 beds 4 baths3,312 sq. ft.
7305 Hidden Valley Trail S, Cottage Grove, MN 55016
MLS# 7126018Listed by: RELIANCE REALTY ADVISERS, LLC - New
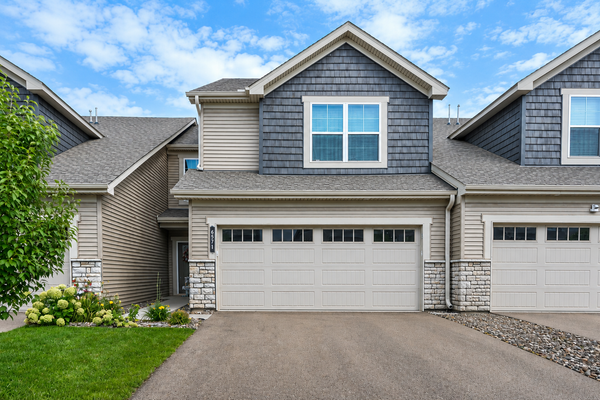 $350,000Active3 beds 3 baths2,277 sq. ft.
6571 Jocelyn Avenue S, Cottage Grove, MN 55016
MLS# 7126399Listed by: EDINA REALTY, INC. 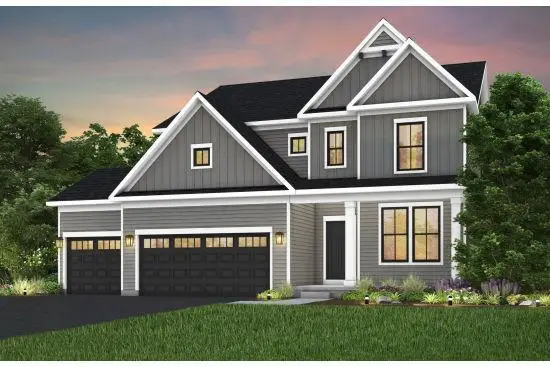 $691,265Pending4 beds 3 baths3,008 sq. ft.
10450 Griffin Avenue S, Cottage Grove, MN 55016
MLS# 7126763Listed by: PULTE HOMES OF MINNESOTA, LLC- $691,265Pending4 beds 3 baths3,008 sq. ft.
10450 Griffin Avenue S, Cottage Grove, MN 55016
MLS# 7126763Listed by: PULTE HOMES OF MINNESOTA, LLC  $777,425Pending6 beds 5 baths4,614 sq. ft.
6151 Jensen Alcove S, Cottage Grove, MN 55016
MLS# 7124188Listed by: D.R. HORTON, INC.


Protect your home and budget from life's surprises with an Assurant Home Warranty, backed by a partner that supports you through every step of homeownership. Explore Plans.
© 2026 Better Homes and Gardens Real Estate LLC. An Anywhere Real Estate company. All rights reserved. Better Homes and Gardens® Real Estate is a registered trademark owned by Meredith Operations Corporation, licensed to Better Homes and Gardens Real Estate LLC and used with permission. Better Homes and Gardens Real Estate LLC fully supports the principles of the Fair Housing Act and the Equal Opportunity Act. Listing information is deemed reliable but is not guaranteed accurate.
Each office is independently owned and operated.
Any services or products provided by third parties are not provided by, affiliated with or related to Better Homes and Gardens Real Estate LLC, or its affiliated companies.