
8514 85th Street S, Cottage Grove, MN 55016
Local realty services provided by:Better Homes and Gardens Real Estate Advantage One
8514 85th Street S,Cottage Grove, MN 55016
$349,000
- 3 Beds
- 2 Baths
- 1,302 sq. ft.
- Single family
- Coming Soon
Listed by: sharon e soby, bradley l weber
Office: aa realty
MLS#:7136644
Source:ND_FMAAR
Price summary
- Price:$349,000
- Price per sq. ft.:$193.89
About this home
Welcome Home! This one-owner rambler is being sold as-is as part of an estate and offers the space, flexibility and location toady's buyers are looking for. Conveniently located near Aldi, Cub, Target, restaurants and everyday amenities - and within walking distance to Neil Armstrong Elementary - this home is perfectly positioned for convenient family living.
The main level offers a comfortable and versatile floor plan featuring both a spacious living room and family room, three bedrooms and 1.5 bathrooms.
Downstairs the possibilities are endless! An egress window is already in place for a potential fourth bedroom while the generous lower-level space provides room for a playroom, home gym, recreation are, office or whatever fits your lifestyle.
Step outside to the large, flat, fully fenced backyard, offering plenty of room for pets, play, gardening and outdoor entertainment. The impressive deck had been recently refinished and is ready for summer gatherings, morning coffee or relaxing evenings outdoors.
A fantastic opportunity to bring your vision and make this home you own. With a desirable location, flexible living spaces, a large fenced yard and plenty of potential, this estate sale offers an excellent opportunity for buyers looking to add their own personal touches....
Contact an agent
Home facts
- Year built:1970
- Subdivision & Development:Thompson Grove Estates 11th Add
- Listing ID #:7136644
- Updated:September 01, 2026 at 02:55 AM
Rooms and interior
- Bedrooms:3
- Total bathrooms:2
- Full bathrooms:1
- Half bathrooms:1
- Rooms Total:7
- Living area:1,302 sq. ft.
Heating and cooling
- Cooling:Central Air
- Heating:Forced Air, Natural Gas
- Central air:Yes
Structure and exterior
- Year built:1970
- Building area:1,302 sq. ft.
- Lot area:0.26 Acres
- Construction Materials:Wood
Utilities
- Water:City Water/Connected
- Sewer:City Sewer/Connected
Finances and disclosures
- Price:$349,000
- Price per sq. ft.:$193.89
- Tax amount:$4,177
Parking
- Garage spaces:2
New listings near 8514 85th Street S
- Coming Soon
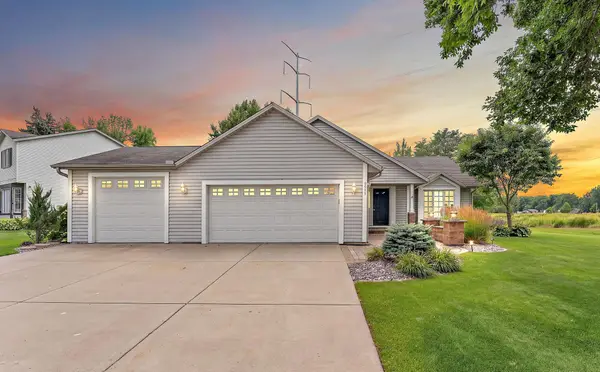 $425,000Coming Soon3 beds 2 baths1,859 sq. ft.
9013 Indian Boulevard S, Cottage Grove, MN 55016
MLS# 7100090Listed by: EXP REALTY - Coming Soon
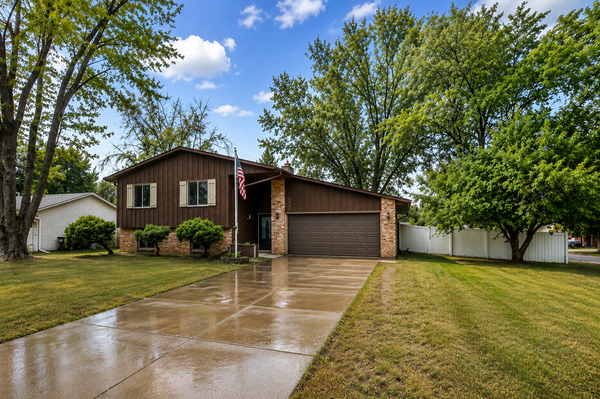 $419,900Coming Soon4 beds 2 baths1,724 sq. ft.
7300 Illies Avenue S, Cottage Grove, MN 55016
MLS# 7133667Listed by: KELLER WILLIAMS PREMIER REALTY - Coming SoonOpen Thu, 5:30 to 6:30pm
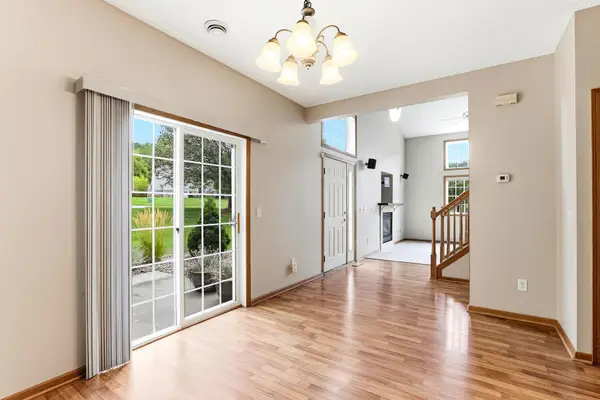 $265,000Coming Soon2 beds 2 baths1,392 sq. ft.
6784 Pine Crest Trail S, Cottage Grove, MN 55016
MLS# 7133961Listed by: KELLER WILLIAMS SELECT REALTY - New
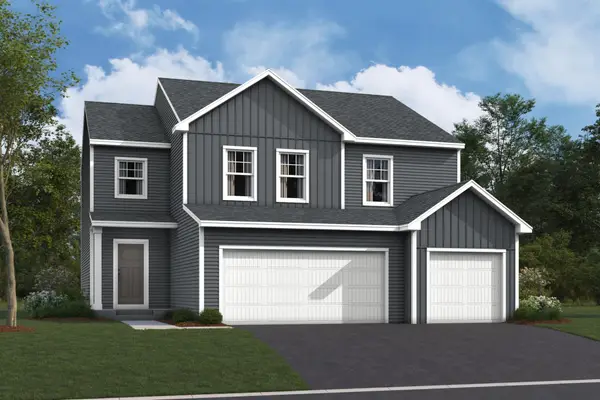 $589,855Active4 beds 3 baths2,632 sq. ft.
10587 Glenbrook Avenue S, Cottage Grove, MN 55016
MLS# 7136308Listed by: M/I HOMES - New
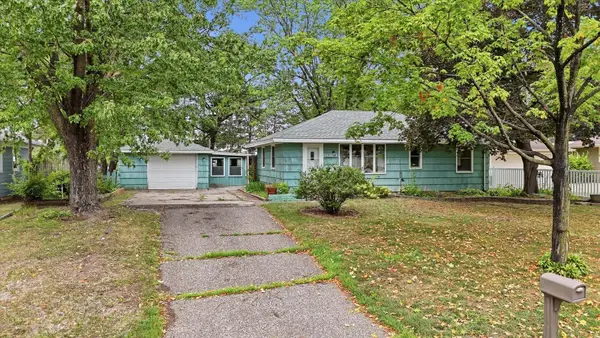 $265,000Active2 beds 1 baths1,313 sq. ft.
8680 Granada Avenue S, Cottage Grove, MN 55016
MLS# 7136159Listed by: GALLERY OF HOMES - New
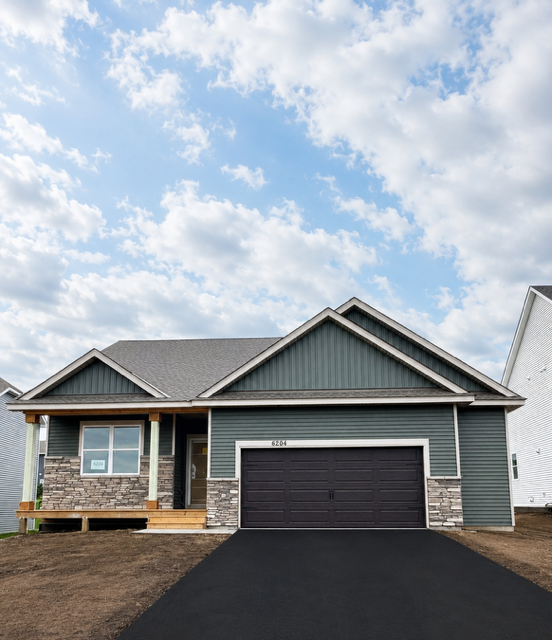 $525,000Active3 beds 2 baths1,485 sq. ft.
6204 Jennifer Avenue S, Cottage Grove, MN 55016
MLS# 7135890Listed by: D.R. HORTON, INC. - New
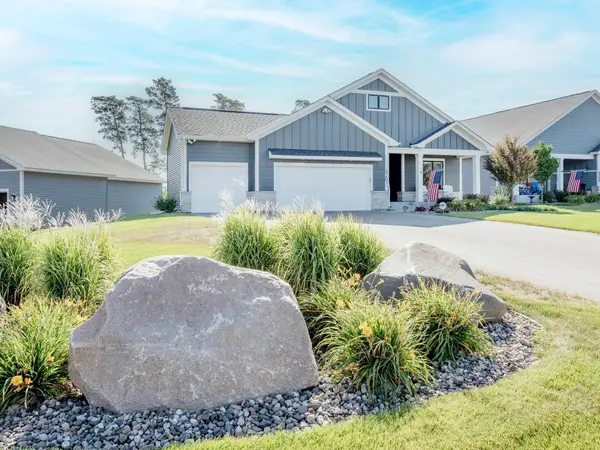 $770,000Active3 beds 3 baths3,228 sq. ft.
6201 Janero Avenue S, Cottage Grove, MN 55016
MLS# 7134629Listed by: CARDINAL REALTY CO. - New
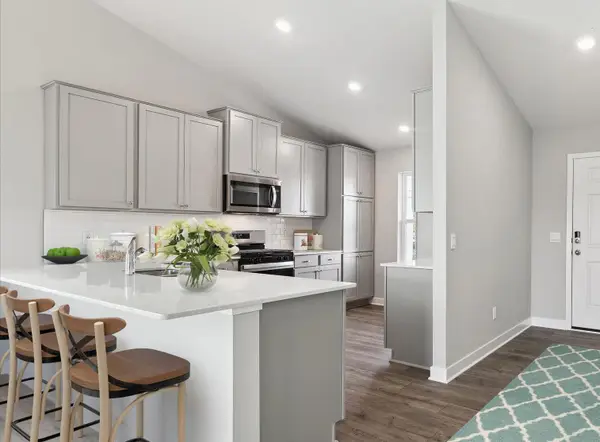 $519,310Active4 beds 3 baths1,988 sq. ft.
8802 Jules Avenue S, Cottage Grove, MN 55016
MLS# 7135278Listed by: D.R. HORTON, INC. - New
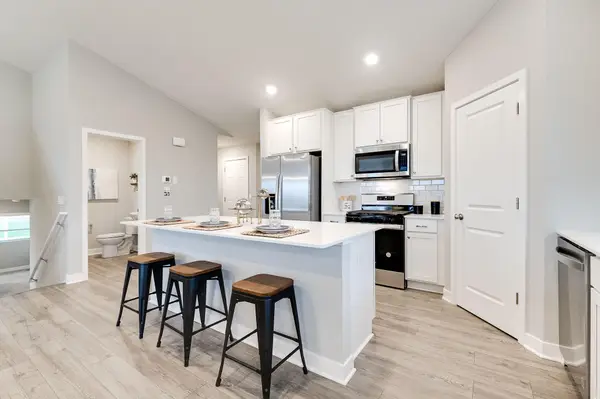 $569,550Active5 beds 4 baths2,513 sq. ft.
8825 Jules Avenue S, Cottage Grove, MN 55016
MLS# 7135288Listed by: D.R. HORTON, INC. - New
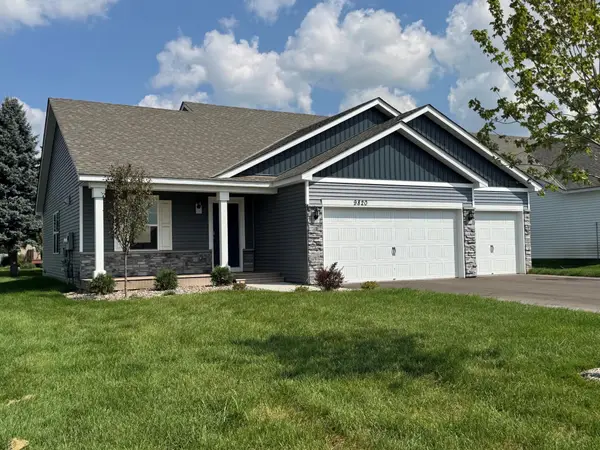 $475,000Active4 beds 3 baths1,988 sq. ft.
9820 Upper 89th Street S, Cottage Grove, MN 55016
MLS# 7134667Listed by: D.R. HORTON, INC.


Protect your home and budget from life's surprises with an Assurant Home Warranty, backed by a partner that supports you through every step of homeownership. Explore Plans.
© 2026 Better Homes and Gardens Real Estate LLC. An Anywhere Real Estate company. All rights reserved. Better Homes and Gardens® Real Estate is a registered trademark owned by Meredith Operations Corporation, licensed to Better Homes and Gardens Real Estate LLC and used with permission. Better Homes and Gardens Real Estate LLC fully supports the principles of the Fair Housing Act and the Equal Opportunity Act. Listing information is deemed reliable but is not guaranteed accurate.
Each office is independently owned and operated.
Any services or products provided by third parties are not provided by, affiliated with or related to Better Homes and Gardens Real Estate LLC, or its affiliated companies.