
9448 Dunes Lane, Cottage Grove, MN 55016
Local realty services provided by:Better Homes and Gardens Real Estate First Choice
9448 Dunes Lane,Cottage Grove, MN 55016
$585,000
- 4 Beds
- 4 Baths
- 3,382 sq. ft.
- Single family
- Active
Listed by: michael provence
Office: keller williams integrity realty
MLS#:7122719
Source:NSMLS
Price summary
- Price:$585,000
- Price per sq. ft.:$172.97
About this home
Spectacular One-Owner Home with a Luxury Resort Feel! Meticulously maintained and spotless, this stunning 2006-built home sits on a large corner lot and offers exceptional space, quality finishes, and an impressive list of amenities. Soaring 9-foot ceilings on both the main and lower levels create an open, expansive feel throughout.
The huge open kitchen features beautiful maple cabinetry, new stainless steel appliances, abundant workspace, and refinished hardwood floors. Custom maple finishes continue throughout the home, including built-in cabinetry in the living and family rooms, maple trim, and custom mudroom cubbies.
Three gas fireplaces with custom surrounds add warmth and character to the main-level living room, lower-level family room, and spectacular primary suite. The enormous primary bedroom spans the entire width of the home and features a sitting room with a fireplace and a spacious walk-in closet with custom maple built-ins.
The lower level is made for entertaining, with 9-foot ceilings, a spacious family room with another fireplace, and a full wet bar featuring a new stainless steel refrigerator, dishwasher, and a double-tap kegerator.
Outside, enjoy the massive deck, beautifully maintained corner lot, and in-ground irrigation system. Car enthusiasts, hobbyists, or anyone needing extra storage will love the huge oversized three-car garage.
Additional updates and amenities include new carpet, refinished hardwood floors, fresh paint throughout, central vacuum, and new stainless steel appliances.
One owner since new and maintained with exceptional care, this home is truly move-in ready. Spacious, spotless, beautifully finished, and designed for both comfortable everyday living and impressive entertaining — this property stands apart from the rest....
Contact an agent
Home facts
- Year built:2006
- Subdivision & Development:Mississippi Dunes Estates 2nd Add
- Listing ID #:7122719
- Added:2 day(s) ago
- Updated:August 13, 2026 at 12:14 PM
Rooms and interior
- Bedrooms:4
- Total bathrooms:4
- Full bathrooms:2
- Half bathrooms:1
- Dining Description:Eat In Kitchen
- Bathrooms Description:3/4 Basement, Main Floor 1/2 Bath, Upper Level Full Bath
- Kitchen Description:Cooktop, Dishwasher, Microwave, Range, Refrigerator, Stainless Steel Appliances
- Basement:Yes
- Basement Description:Finished, Full, Walkout
- Living area:3,382 sq. ft.
Heating and cooling
- Cooling:Central Air
- Heating:Forced Air
- Central air:Yes
Structure and exterior
- Roof:Age Over 8 Years
- Year built:2006
- Building area:3,382 sq. ft.
- Lot area:0.42 Acres
- Lot Features:Corner Lot
- Levels:2 Story
Utilities
- Water:City Water - Connected
- Sewer:City Sewer - Connected
Finances and disclosures
- Price:$585,000
- Price per sq. ft.:$172.97
- Tax amount:$7,458 (2026)
Features and amenities
- Appliances:Microwave, Range, Refrigerator, Stainless Steel Appliances, Washer, Water Softener Owned
- Laundry features:Washer
- Amenities:Water Softener Owned
Parking
- Parking description:Asphalt, Attached Garage, Covered, Garage Door Opener
- Garage:Yes
- Garage spaces:3
New listings near 9448 Dunes Lane
 $777,425Pending6 beds 5 baths4,614 sq. ft.
6151 Jensen Alcove S, Cottage Grove, MN 55016
MLS# 7124188Listed by: D.R. HORTON, INC.- $777,425Pending6 beds 5 baths4,614 sq. ft.
6151 Jensen Alcove S, Cottage Grove, MN 55016
MLS# 7124188Listed by: D.R. HORTON, INC. - New
 $650,000Active4 beds 4 baths4,235 sq. ft.
7325 Jordon Avenue S, Cottage Grove, MN 55016
MLS# 7126319Listed by: KELLER WILLIAMS PREMIER REALTY - Coming SoonOpen Sat, 11am to 1pm
 $375,000Coming Soon3 beds 2 baths
8351 Innsdale Avenue S, Cottage Grove, MN 55016
MLS# 7119564Listed by: ENGEL & VOLKERS MINNEAPOLIS - Coming Soon
 $585,000Coming Soon4 beds 4 baths
7305 Hidden Valley Trail S, Cottage Grove, MN 55016
MLS# 7126018Listed by: RELIANCE REALTY ADVISERS, LLC - Open Fri, 4:30 to 5:30pmNew
 $575,000Active5 beds 2 baths2,754 sq. ft.
10524 Kimbro Avenue S, Cottage Grove, MN 55016
MLS# 7118660Listed by: KELLER WILLIAMS PREMIER REALTY - New
 $384,700Active4 beds 2 baths1,920 sq. ft.
9748 Hames Court S, Cottage Grove, MN 55016
MLS# 7123970Listed by: EXP REALTY - Open Sat, 12 to 2pmNew
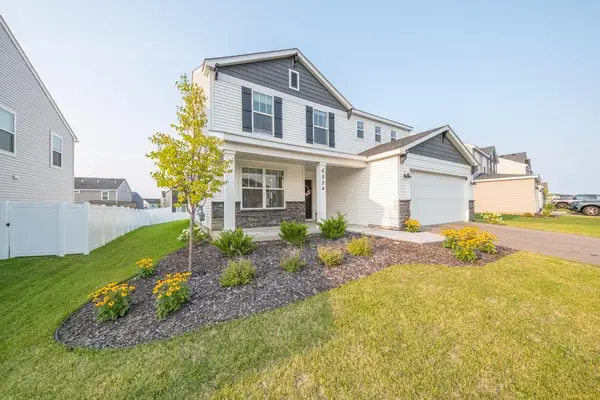 $485,000Active4 beds 3 baths2,265 sq. ft.
6254 Highland Hills Lane S, Cottage Grove, MN 55016
MLS# 7123335Listed by: LPT REALTY, LLC - Open Sat, 12 to 4pmNew
 $632,990Active5 beds 4 baths3,003 sq. ft.
6252 Jennifer Avenue S, Cottage Grove, MN 55016
MLS# 7125107Listed by: D.R. HORTON, INC. - New
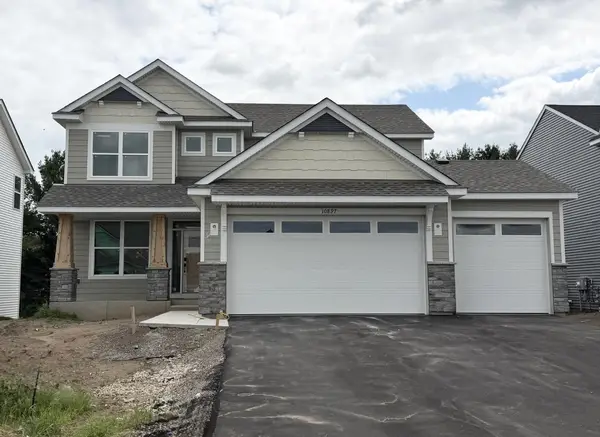 $589,950Active5 beds 4 baths2,907 sq. ft.
10897 Henslowe Avenue S, Cottage Grove, MN 55016
MLS# 7125452Listed by: LENNAR SALES CORP


Protect your home and budget from life's surprises with an Assurant Home Warranty, backed by a partner that supports you through every step of homeownership. Explore Plans.
© 2026 Better Homes and Gardens Real Estate LLC. An Anywhere Real Estate company. All rights reserved. Better Homes and Gardens® Real Estate is a registered trademark owned by Meredith Operations Corporation, licensed to Better Homes and Gardens Real Estate LLC and used with permission. Better Homes and Gardens Real Estate LLC fully supports the principles of the Fair Housing Act and the Equal Opportunity Act. Listing information is deemed reliable but is not guaranteed accurate.
Each office is independently owned and operated.
Any services or products provided by third parties are not provided by, affiliated with or related to Better Homes and Gardens Real Estate LLC, or its affiliated companies.