
424 Erie Avenue, Crosby, MN 56441
Local realty services provided by:Better Homes and Gardens Real Estate First Choice
424 Erie Avenue,Crosby, MN 56441
$299,900
- 2 Beds
- 2 Baths
- 1,192 sq. ft.
- Single family
- Pending
Listed by: vernon lewis
Office: coldwell banker crown realtors
MLS#:7080760
Source:NSMLS
Price summary
- Price:$299,900
- Price per sq. ft.:$203.74
About this home
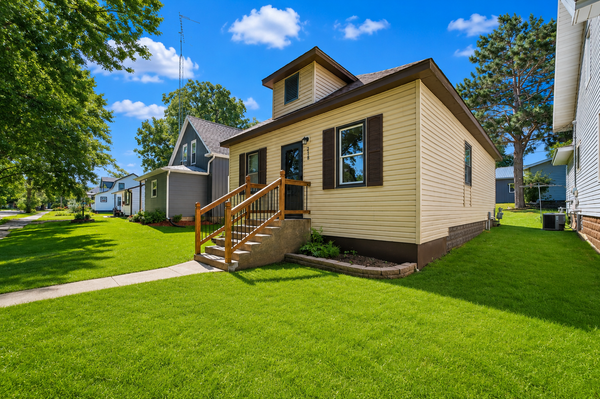
Discover the ease of single-level living at 424 Erie Avenue, a brand new patio home nestled in the heart of Crosby. This thoughtfully crafted 2-bedroom, 2-bathroom residence offers 1,192 sq ft of modern comfort with zero stairs, putting the primary bedroom, laundry, and all living spaces conveniently on one floor.
Inside, the open layout is complemented by hickory cabinets and stainless steel appliances. Both bathrooms feature walk-in showers, and the primary suite includes a generous walk-in closet. Year-round comfort is ensured with in-floor radiant heat and a tankless water heater.
On the exterior, quality construction is evident throughout with a fiberboard and shake exterior and a low-maintenance slab foundation. The attached heated and insulated garage makes Minnesota winters entirely manageable.
Whether you're downsizing or simply looking for a low-maintenance lifestyle without sacrificing quality, this patio home checks every box.
Contact an agent
Home facts
- Year built:2026
- Listing ID #:7080760
- Added:45 day(s) ago
- Updated:July 11, 2026 at 11:43 AM
Rooms and interior
- Bedrooms:2
- Total bathrooms:2
- Dining Description:Living/Dining Room
- Bathrooms Description:Main Floor 3/4 Bath
- Kitchen Description:Dishwasher, Microwave, Range, Refrigerator, Tankless Water Heater
- Basement:Yes
- Living area:1,192 sq. ft.
Heating and cooling
- Cooling:Ductless Mini-Split
- Heating:Boiler, In-Floor Heating
Structure and exterior
- Roof:Age 8 Years or Less
- Year built:2026
- Building area:1,192 sq. ft.
- Lot area:0.13 Acres
- Levels:1 Story
Utilities
- Water:City Water - Connected
- Sewer:City Sewer - Connected
Finances and disclosures
- Price:$299,900
- Price per sq. ft.:$203.74
- Tax amount:$48 (2025)
Features and amenities
- Appliances:Microwave, Range, Refrigerator, Tankless Water Heater
- Amenities:Air-To-Air Exchanger, Gas Water Heater, Tankless Water Heater
Parking
- Parking description:Attached Garage, Garage Door Opener, Gravel, Heated Garage, Insulated Garage
- Garage:Yes
- Garage spaces:1
New listings near 424 Erie Avenue
- Open Sat, 9 to 11amNew
 $169,900Active2 beds 1 baths681 sq. ft.
218 2nd Street Nw, Crosby, MN 56441
MLS# 7106724Listed by: EXP REALTY - New
 $379,900Active2 beds 2 baths1,400 sq. ft.
30280 Loon Lake Road, Crosby, MN 56441
MLS# 7104511Listed by: COLDWELL BANKER CROWN REALTORS - New
 $49,900Active2.5 Acres
TBD County Road 36, Crosby, MN 56441
MLS# 7095135Listed by: KELLER WILLIAMS REALTY PROFESSIONALS  $674,900Pending3 beds 3 baths2,582 sq. ft.
36469 Dolney Lake Road, Crosby, MN 56441
MLS# 7101366Listed by: EXP REALTY- New
 $49,900Active2.5 Acres
21048 County Road 36, Crosby, MN 56441
MLS# 7095134Listed by: KELLER WILLIAMS REALTY PROFESSIONALS - New
 $330,000Active1 beds 1 baths2,298 sq. ft.
26914 State Highway 6, Crosby, MN 56441
MLS# 7102503Listed by: WOODS TO WATER REAL ESTATE 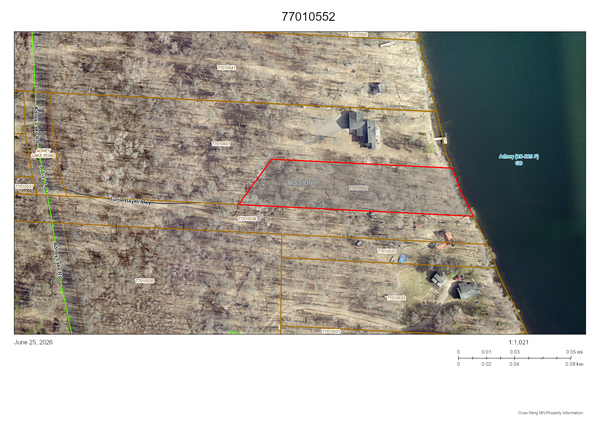 $299,999Active1.2 Acres
Lot 2 Turtle Bay Trail, Crosby, MN 56441
MLS# 7099641Listed by: RE/MAX RESULTS - CROSSLAKE $11,900Active0.1 Acres
TBD 6th Ave Sw, Crosby, MN 56441
MLS# 7092984Listed by: CENTURY 21 BRAINERD REALTY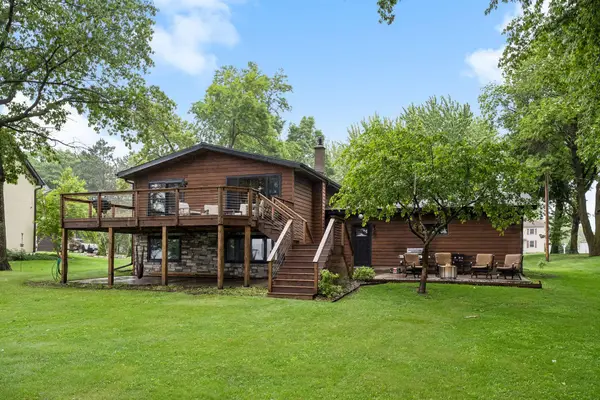 $895,000Pending4 beds 2 baths2,416 sq. ft.
222 2nd Street Se, Crosby, MN 56441
MLS# 7096317Listed by: LAKES SOTHEBY'S INTERNATIONAL REALTY $220,000Active17.7 Acres
0000 Perry Lake Road, Crosby, MN 56441
MLS# 7095906Listed by: MIDWEST LAND GROUP LLC


Protect your home and budget from life's surprises with an Assurant Home Warranty, backed by a partner that supports you through every step of homeownership. Explore Plans.
© 2026 Better Homes and Gardens Real Estate LLC. An Anywhere Real Estate company. All rights reserved. Better Homes and Gardens® Real Estate is a registered trademark owned by Meredith Operations Corporation, licensed to Better Homes and Gardens Real Estate LLC and used with permission. Better Homes and Gardens Real Estate LLC fully supports the principles of the Fair Housing Act and the Equal Opportunity Act. Listing information is deemed reliable but is not guaranteed accurate.
Each office is independently owned and operated.
Any services or products provided by third parties are not provided by, affiliated with or related to Better Homes and Gardens Real Estate LLC, or its affiliated companies.