
12328 Milinda Shores Road, Crosslake, MN 56442
Local realty services provided by:Better Homes and Gardens Real Estate Advantage One
12328 Milinda Shores Road,Crosslake, MN 56442
$1,900,000
- 3 Beds
- 3 Baths
- 2,407 sq. ft.
- Single family
- Active
Listed by: madeline nelson
Office: keller williams realty professionals/larson group real estate
MLS#:7112740
Source:ND_FMAAR
Price summary
- Price:$1,900,000
- Price per sq. ft.:$789.36
About this home
Experience the best of lake living on Rush Lake, part of the highly sought-after Whitefish Chain. Set on nearly 200 feet of level shoreline with breath taking panoramic lake views, this exceptional 3-bedroom, 3-bathroom retreat combines timeless Up North character with refined modern comforts. The dramatic two-story vaulted great room creates an unforgettable first impression, showcasing intricate wood craftsmanship, rich hardwood floors, and walls of windows that frame the stunning waterfront from nearly every angle. Thoughtfully updated throughout since 2024, the home features high-end appliances, quality finishes, and a seamless blend of rustic charm and contemporary style. A versatile loft provides the perfect space for a home office or additional guest accommodations, while the new lakeside sauna offers the ultimate place to unwind after a day on the water. Step outside to an expansive lakeside patio designed for entertaining, whether enjoying lakeside dining, relaxing with family and friends, or gathering around the new smokeless fire pit as the sun sets over the water. Tucked away on a quiet dead-end road, yet just minutes from area restaurants, golf, shopping, and all the amenities of the Whitefish Chain, this is a rare opportunity to own a thoughtfully crafted waterfront home where every detail has been carefully considered....
Contact an agent
Home facts
- Year built:2015
- Listing ID #:7112740
- Added:57 day(s) ago
- Updated:September 25, 2026 at 04:10 PM
Rooms and interior
- Bedrooms:3
- Total bathrooms:3
- Half bathrooms:1
- Rooms Total:7
- Living area:2,407 sq. ft.
Heating and cooling
- Cooling:Central Air, Ductless
- Heating:Forced Air
- Central air:Yes
Structure and exterior
- Year built:2015
- Building area:2,407 sq. ft.
- Lot area:0.35 Acres
- Exterior Features:Patio
Utilities
- Water:Drilled, Private, Well
- Sewer:Private Sewer, Septic System Compliant - Yes, Tank with Drainage Field
Finances and disclosures
- Price:$1,900,000
- Price per sq. ft.:$789.36
- Tax amount:$9,321
Parking
- Parking description:Heated Garage
- Garage spaces:2
New listings near 12328 Milinda Shores Road
- Coming Soon
 $749,900Coming Soon3 beds 3 baths2,176 sq. ft.
13148 Fawn Lake Road, Crosslake, MN 56442
MLS# 7147153Listed by: EXP REALTY - Coming Soon
 $749,900Coming Soon3 beds 3 baths2,176 sq. ft.
13148 Fawn Lake Road, Crosslake, MN 56442
MLS# 7147153Listed by: EXP REALTY - New
 $2,250,000Active4 beds 4 baths4,104 sq. ft.
12462 Anchor Point Road, Crosslake, MN 56442
MLS# 7145773Listed by: KELLER WILLIAMS REALTY PROFESSIONALS/LARSON GROUP REAL ESTATE - New
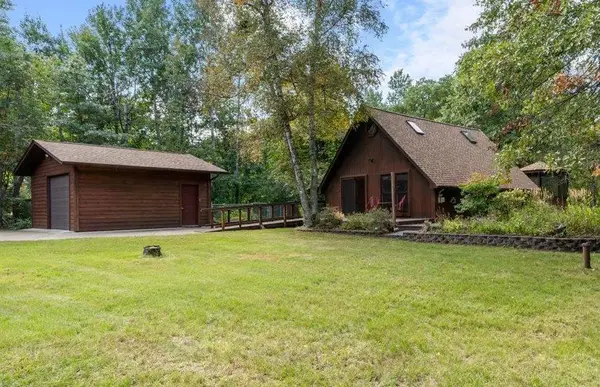 $299,000Active1 beds 1 baths1,104 sq. ft.
34491 Park Drive, Crosslake, MN 56442
MLS# 7137007Listed by: KELLER WILLIAMS REALTY PROFESSIONALS/LARSON GROUP REAL ESTATE - New
 $399,900Active3 beds 3 baths1,600 sq. ft.
33897 Dancing Bear Drive, Crosslake, MN 56442
MLS# 7146863Listed by: EDINA REALTY, INC. - New
 $1,050,000Active4 beds 3 baths1,966 sq. ft.
11553 Milinda Shores Road, Crosslake, MN 56442
MLS# 7144572Listed by: EDINA REALTY, INC. - Open Sat, 2 to 4pmNew
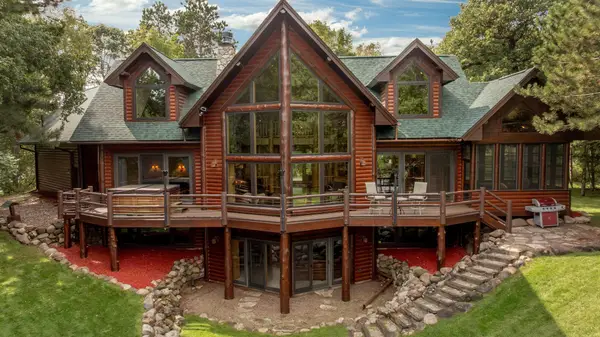 $3,200,000Active4 beds 3 baths4,630 sq. ft.
12402 Abc Drive, Crosslake, MN 56442
MLS# 7141871Listed by: RE/MAX RESULTS - NISSWA  $365,000Active-- beds -- baths1 sq. ft.
38738 Windsor Avenue, Crosslake, MN 56442
MLS# 7142004Listed by: COUNSELOR REALTY, INC. $399,900Active3 beds 1 baths920 sq. ft.
13374 Cabin Cove Trail, Crosslake, MN 56442
MLS# 7139104Listed by: EXP REALTY $575,000Active4 beds 4 baths3,328 sq. ft.
12150 Pinedale Street, Crosslake, MN 56442
MLS# 7140111Listed by: EXP REALTY


Protect your home and budget from life's surprises with an Assurant Home Warranty, backed by a partner that supports you through every step of homeownership. Explore Plans.
© 2026 Better Homes and Gardens Real Estate LLC. An Anywhere Real Estate company. All rights reserved. Better Homes and Gardens® Real Estate is a registered trademark owned by Meredith Operations Corporation, licensed to Better Homes and Gardens Real Estate LLC and used with permission. Better Homes and Gardens Real Estate LLC fully supports the principles of the Fair Housing Act and the Equal Opportunity Act. Listing information is deemed reliable but is not guaranteed accurate.
Each office is independently owned and operated.
Any services or products provided by third parties are not provided by, affiliated with or related to Better Homes and Gardens Real Estate LLC, or its affiliated companies.