
13148 Fawn Lake Road, Crosslake, MN 56442
Local realty services provided by:Better Homes and Gardens Real Estate First Choice
13148 Fawn Lake Road,Crosslake, MN 56442
$749,900
- 3 Beds
- 3 Baths
- 2,176 sq. ft.
- Single family
- Coming Soon
Listed by: chad schwendeman
Office: exp realty
MLS#:7147153
Source:NSMLS
Price summary
- Price:$749,900
- Price per sq. ft.:$344.62
About this home
Don't miss this recently built Shouse that features three bedrooms, three baths, in-floor heat, custom cabinets, granite countertops, fireplace, A/C, large pantry, main floor laundry, loft area, the ultimate man cave with a sitting area, 14' overhead doors, a sprinkler system, and so much more. Located close to shopping and lakes. This is truly a must-see.
Contact an agent
Home facts
- Year built:2021
- Listing ID #:7147153
- Updated:September 25, 2026 at 06:15 PM
Rooms and interior
- Bedrooms:3
- Total bathrooms:3
- Full bathrooms:2
- Half bathrooms:1
- Dining Description:Kitchen/Dining Room, Living/Dining Room
- Bathrooms Description:Main Floor 1/2 Bath, Upper Level Full Bath
- Kitchen Description:Dishwasher, Microwave, Range, Refrigerator, Stainless Steel Appliances
- Living area:2,176 sq. ft.
Heating and cooling
- Cooling:Ductless Mini-Split
- Heating:In-Floor Heating
Structure and exterior
- Roof:Age 8 Years or Less
- Year built:2021
- Building area:2,176 sq. ft.
- Lot area:0.58 Acres
- Lot Features:Tree Coverage - Light
- Construction Materials:Steel Siding
- Levels:2 Story
Utilities
- Water:Shared System, Well
- Sewer:Private Sewer, Tank with Drainage Field
Finances and disclosures
- Price:$749,900
- Price per sq. ft.:$344.62
- Tax amount:$2,668 (2026)
Features and amenities
- Appliances:Microwave, Range, Refrigerator, Stainless Steel Appliances, Washer
- Laundry features:Dryer, Washer
- Amenities:Air-To-Air Exchanger
Parking
- Parking description:Asphalt, Attached Garage, Electric, Garage Door Opener, Heated Garage, Insulated Garage
- Garage:Yes
- Garage spaces:20
New listings near 13148 Fawn Lake Road
- Coming Soon
 $749,900Coming Soon3 beds 3 baths2,176 sq. ft.
13148 Fawn Lake Road, Crosslake, MN 56442
MLS# 7147153Listed by: EXP REALTY - New
 $2,250,000Active4 beds 4 baths4,104 sq. ft.
12462 Anchor Point Road, Crosslake, MN 56442
MLS# 7145773Listed by: KELLER WILLIAMS REALTY PROFESSIONALS/LARSON GROUP REAL ESTATE - New
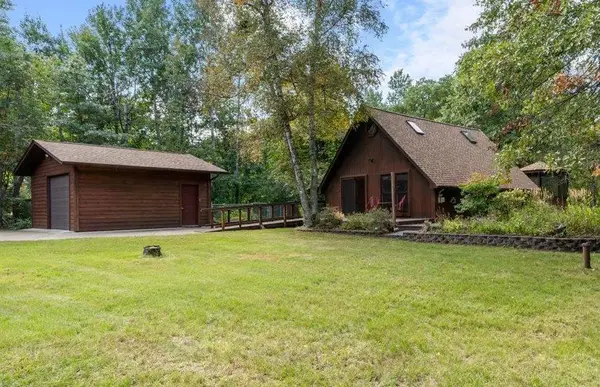 $299,000Active1 beds 1 baths1,104 sq. ft.
34491 Park Drive, Crosslake, MN 56442
MLS# 7137007Listed by: KELLER WILLIAMS REALTY PROFESSIONALS/LARSON GROUP REAL ESTATE - New
 $399,900Active3 beds 3 baths1,600 sq. ft.
33897 Dancing Bear Drive, Crosslake, MN 56442
MLS# 7146863Listed by: EDINA REALTY, INC. - New
 $1,050,000Active4 beds 3 baths1,966 sq. ft.
11553 Milinda Shores Road, Crosslake, MN 56442
MLS# 7144572Listed by: EDINA REALTY, INC. - Open Sat, 2 to 4pmNew
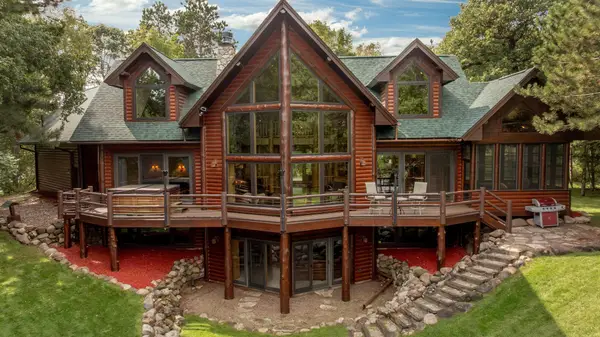 $3,200,000Active4 beds 3 baths4,630 sq. ft.
12402 Abc Drive, Crosslake, MN 56442
MLS# 7141871Listed by: RE/MAX RESULTS - NISSWA  $365,000Active-- beds -- baths1 sq. ft.
38738 Windsor Avenue, Crosslake, MN 56442
MLS# 7142004Listed by: COUNSELOR REALTY, INC. $399,900Active3 beds 1 baths920 sq. ft.
13374 Cabin Cove Trail, Crosslake, MN 56442
MLS# 7139104Listed by: EXP REALTY $575,000Active4 beds 4 baths3,328 sq. ft.
12150 Pinedale Street, Crosslake, MN 56442
MLS# 7140111Listed by: EXP REALTY


Protect your home and budget from life's surprises with an Assurant Home Warranty, backed by a partner that supports you through every step of homeownership. Explore Plans.
© 2026 Better Homes and Gardens Real Estate LLC. An Anywhere Real Estate company. All rights reserved. Better Homes and Gardens® Real Estate is a registered trademark owned by Meredith Operations Corporation, licensed to Better Homes and Gardens Real Estate LLC and used with permission. Better Homes and Gardens Real Estate LLC fully supports the principles of the Fair Housing Act and the Equal Opportunity Act. Listing information is deemed reliable but is not guaranteed accurate.
Each office is independently owned and operated.
Any services or products provided by third parties are not provided by, affiliated with or related to Better Homes and Gardens Real Estate LLC, or its affiliated companies.