
36033 Robert Street, Crosslake, MN 56442
Local realty services provided by:Better Homes and Gardens Real Estate Park Company
36033 Robert Street,Crosslake, MN 56442
$299,000
- 3 Beds
- 2 Baths
- 1,404 sq. ft.
- Single family
- Active
Listed by: matthew stephens
Office: keller williams realty professionals/larson group real estate
MLS#:7173818
Source:NSMLS
Price summary
- Price:$299,000
- Price per sq. ft.:$212.96
About this home
Enjoy the best of both worlds with this charming, move-in-ready, one-level home in the heart of Crosslake! Tucked into a private setting, yet conveniently close to everything Crosslake has to offer, this property offers comfort, space, and a wonderful Northwoods feel. Featuring three bedrooms and two bathrooms, the home offers an inviting open floor plan where the kitchen, dining, and living areas flow together beautifully, creating a welcoming space for everyday living and entertaining. The spacious primary suite includes a walk-in closet, adding comfort and convenience. Outside, you'll appreciate the lovely grounds and spacious yard situated on two lots, offering added room to enjoy the outdoors. Enjoy picking your own wild raspberries, blueberries, and blackberries, or gather around the fire pit for relaxing evenings under the stars.
Additional highlights include a detached, insulated and heated two-car garage and a convenient asphalt driveway. Whether you're looking for a year-round home, a peaceful getaway, or an easy-to-maintain property close to all the amenities of Crosslake, this inviting property is ready for you to move right in and enjoy!...
Contact an agent
Home facts
- Year built:2020
- Subdivision & Development:Mclin
- Listing ID #:7173818
- Added:1 day(s) ago
- Updated:November 22, 2026 at 01:27 PM
Rooms and interior
- Bedrooms:3
- Total bathrooms:2
- Full bathrooms:1
- Dining Description:Informal Dining Room
- Bathrooms Description:Main Floor 3/4 Bath, Main Floor Full Bath
- Kitchen Description:Dishwasher, Exhaust Fan, Microwave, Range, Refrigerator
- Living area:1,404 sq. ft.
Heating and cooling
- Cooling:Central Air
- Heating:Forced Air
- Central air:Yes
Structure and exterior
- Roof:Age 8 Years or Less, Asphalt, Pitched
- Year built:2020
- Building area:1,404 sq. ft.
- Lot area:0.91 Acres
- Lot Features:Tree Coverage - Medium
- Levels:1 Story
Utilities
- Water:Private, Well
- Sewer:Private Sewer, Tank with Drainage Field
Finances and disclosures
- Price:$299,000
- Price per sq. ft.:$212.96
- Tax amount:$1,448 (2026)
Features and amenities
- Appliances:Exhaust Fan, Microwave, Range, Refrigerator, Washer, Water Softener Owned
- Laundry features:Dryer, Washer
- Amenities:Gas Water Heater, Water Softener Owned
Parking
- Parking description:Asphalt, Detached Garage, Garage Door Opener, Heated Garage, Insulated Garage
- Garage:Yes
- Garage spaces:2
New listings near 36033 Robert Street
- New
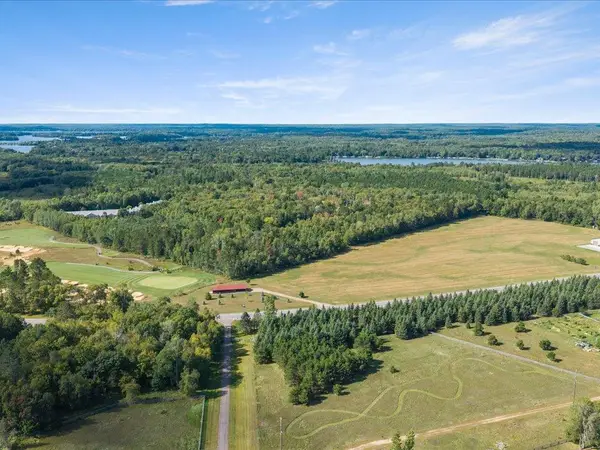 $395,000Active15 Acres
36455 #3 County Road 3, Crosslake, MN 56442
MLS# 7147831Listed by: KELLER WILLIAMS REALTY PROFESSIONALS/LARSON GROUP REAL ESTATE - New
 $475,000Active2 beds 1 baths944 sq. ft.
14478 Big Pine Trail, Crosslake, MN 56442
MLS# 7174787Listed by: PREMIER REAL ESTATE SERVICES - New
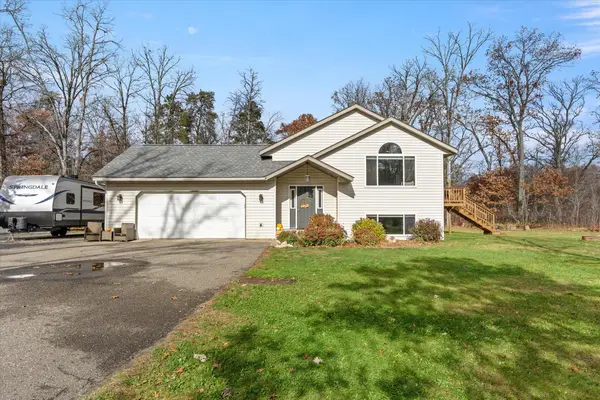 $399,000Active4 beds 2 baths2,250 sq. ft.
33965 Dancing Bear Drive, Crosslake, MN 56442
MLS# 7165544Listed by: KELLER WILLIAMS REALTY PROFESSIONALS/LARSON GROUP REAL ESTATE 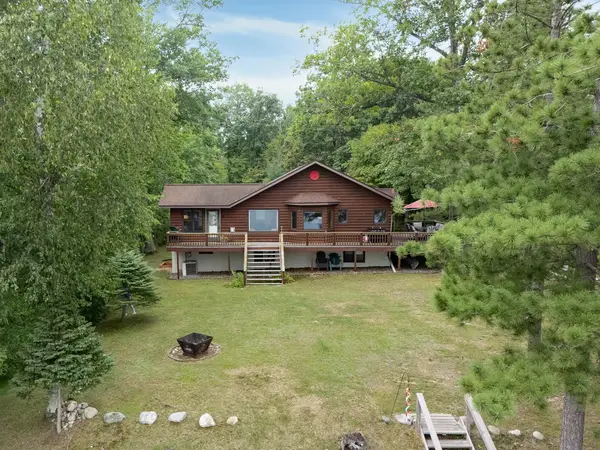 $675,000Pending5 beds 3 baths2,447 sq. ft.
36864 Goodrich Lane, Crosslake, MN 56442
MLS# 7169923Listed by: EXP REALTY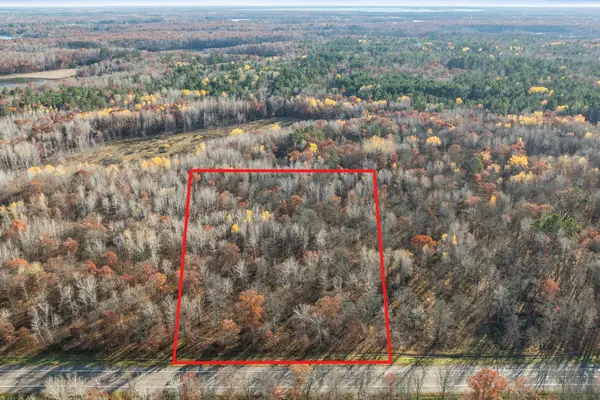 $129,900Pending5.01 Acres
TBD County Road 16, Crosslake, MN 56442
MLS# 7166852Listed by: KELLER WILLIAMS REALTY PROFESSIONALS/LARSON GROUP REAL ESTATE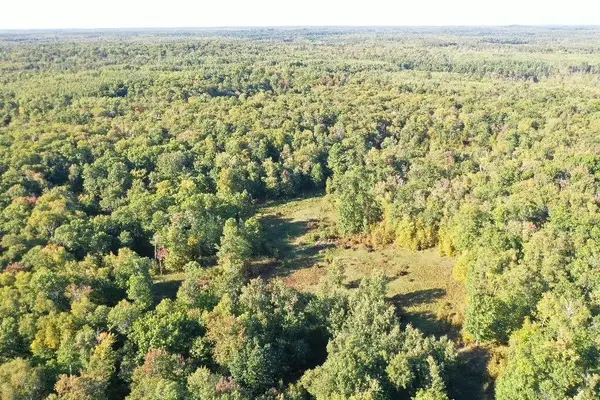 $325,000Active10.6 Acres
TBD Wilderness Parkway, Cross Lake, MN 56442
MLS# 7168660Listed by: KURILLA REAL ESTATE LTD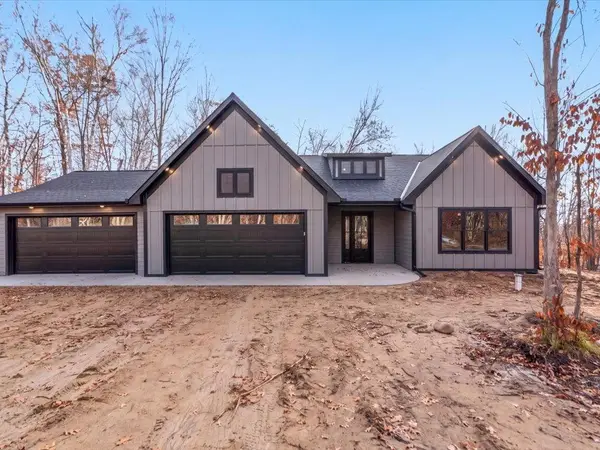 $699,600Active3 beds 2 baths1,806 sq. ft.
37880 Wilderness Parkway, Crosslake, MN 56442
MLS# 7167946Listed by: COUNSELOR REALTY BRAINERD LAKES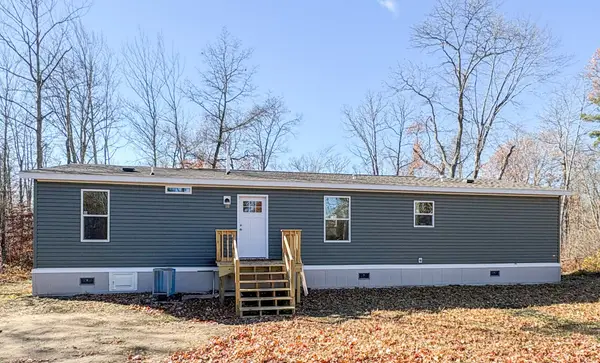 $275,000Active3 beds 2 baths1,600 sq. ft.
39797 Majestic Road, Crosslake, MN 56442
MLS# 7165227Listed by: EDINA REALTY, INC.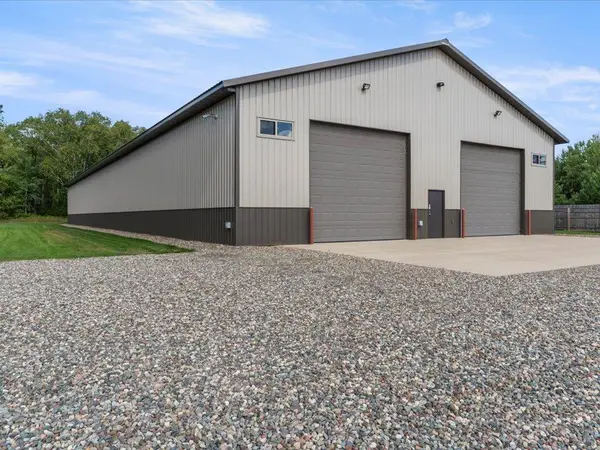 $795,000Active-- beds -- baths10,560 sq. ft.
36455 County Road 3 #1, Crosslake, MN 56442
MLS# 7147766Listed by: KELLER WILLIAMS REALTY PROFESSIONALS/LARSON GROUP REAL ESTATE


Protect your home and budget from life's surprises with an Assurant Home Warranty, backed by a partner that supports you through every step of homeownership. Explore Plans.
© 2026 Better Homes and Gardens Real Estate LLC. An Anywhere Real Estate company. All rights reserved. Better Homes and Gardens® Real Estate is a registered trademark owned by Meredith Operations Corporation, licensed to Better Homes and Gardens Real Estate LLC and used with permission. Better Homes and Gardens Real Estate LLC fully supports the principles of the Fair Housing Act and the Equal Opportunity Act. Listing information is deemed reliable but is not guaranteed accurate.
Each office is independently owned and operated.
Any services or products provided by third parties are not provided by, affiliated with or related to Better Homes and Gardens Real Estate LLC, or its affiliated companies.