
3210 Zane Avenue N, Crystal, MN 55422
Local realty services provided by:Better Homes and Gardens Real Estate First Choice
3210 Zane Avenue N,Crystal, MN 55422
$214,900
- 1 Beds
- 1 Baths
- 624 sq. ft.
- Single family
- Active
Upcoming open houses
- Sat, Oct 1010:30 am - 12:00 pm
Listed by: melany peters, matt parrington
Office: re/max results
MLS#:7155703
Source:NSMLS
Price summary
- Price:$214,900
- Price per sq. ft.:$344.39
About this home
Welcome to this charming home in Crystal featuring great natural light, fantastic outdoor space, and an impressive oversized Heated garage! The main level offers a functional layout with a convenient bathroom and a kitchen featuring a gas stove, while the upstairs provides a private bedroom retreat. Outside, enjoy a spacious backyard with plenty of room to relax, entertain, garden, or play, along with a patio perfect for enjoying Minnesota summers. Car enthusiasts, hobbyists, or anyone needing extra storage will love the oversized detached 2-car heated garage. Additional highlights include a newer roof, storage shed, and new concrete. With its inviting interior, generous yard, and fantastic garage space, this home is ready for its next owner to make it their own!
Contact an agent
Home facts
- Year built:1920
- Subdivision & Development:Kauffmann 3rd Add
- Listing ID #:7155703
- Added:1 day(s) ago
- Updated:October 09, 2026 at 02:43 PM
Rooms and interior
- Bedrooms:1
- Total bathrooms:1
- Full bathrooms:1
- Dining Description:Breakfast Area, Eat In Kitchen, Kitchen/Dining Room, Living/Dining Room
- Bathrooms Description:Main Floor Full Bath
- Kitchen Description:Cooktop, Dishwasher, Freezer, Microwave, Range, Refrigerator
- Basement:Yes
- Basement Description:Block, Crawl Space, Drain Tiled, Partial, Storage Space, Unfinished
- Living area:624 sq. ft.
Heating and cooling
- Cooling:Central Air
- Heating:Forced Air
- Central air:Yes
Structure and exterior
- Roof:Age 8 Years or Less
- Year built:1920
- Building area:624 sq. ft.
- Lot area:8259 Acres
- Lot Features:Irregular Lot
- Levels:1 Story
Utilities
- Water:City Water - Connected, City Water - In Street
- Sewer:City Sewer - Connected, City Sewer - In Street, Private Sewer
Finances and disclosures
- Price:$214,900
- Price per sq. ft.:$344.39
- Tax amount:$2,659 (2026)
Features and amenities
- Appliances:Microwave, Range, Refrigerator
- Laundry features:Dryer
- Amenities:ENERGY STAR Qualified Appliances
Parking
- Parking description:Concrete, Detached Garage, Electric, Floor Drain, Garage Door Opener, Heated Garage, Secured, Storage
- Garage:Yes
- Garage spaces:2
New listings near 3210 Zane Avenue N
- New
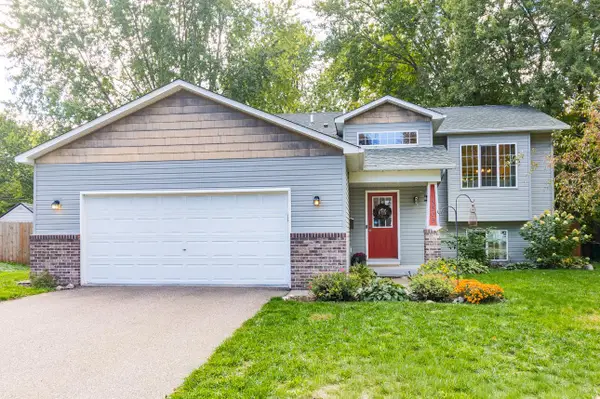 $425,000Active5 beds 2 baths2,087 sq. ft.
5309 34th Place N, Crystal, MN 55422
MLS# 7156391Listed by: PEMBERTON RE - New
 $349,900Active4 beds 2 baths1,788 sq. ft.
5108 51st Avenue N, Crystal, MN 55429
MLS# 7153985Listed by: NATIONAL REALTY GUILD - New
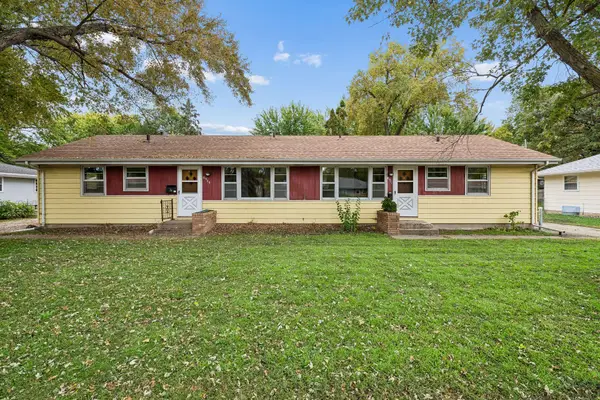 $369,900Active5 beds 2 baths1,584 sq. ft.
6909 36th Avenue N, Crystal, MN 55427
MLS# 7155538Listed by: EDINA REALTY, INC. - New
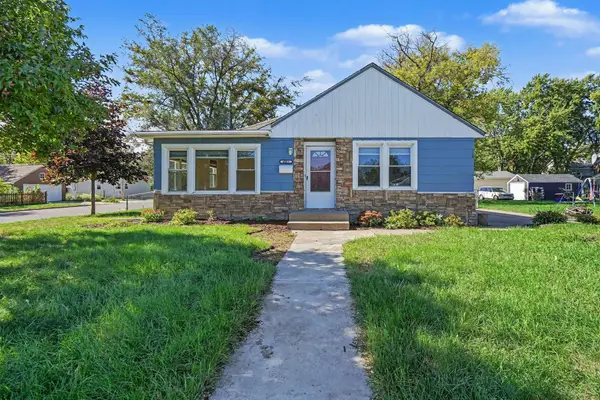 $295,000Active3 beds 3 baths1,702 sq. ft.
4403 Zane Avenue N, Crystal, MN 55422
MLS# 7153723Listed by: PEMBERTON RE - New
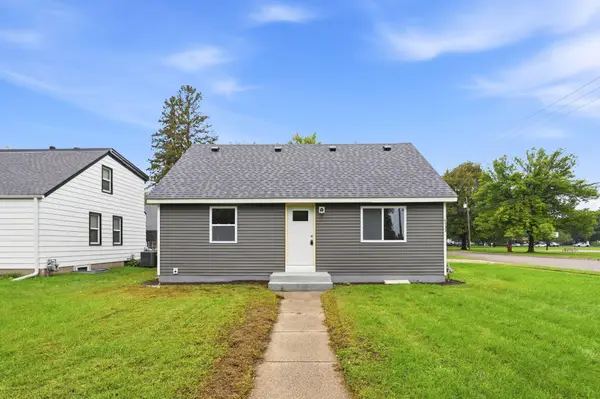 $339,000Active5 beds 3 baths2,100 sq. ft.
4533 Welcome Avenue N, Crystal, MN 55422
MLS# 7153968Listed by: NORTHSTAR REAL ESTATE ASSOCIATES - New
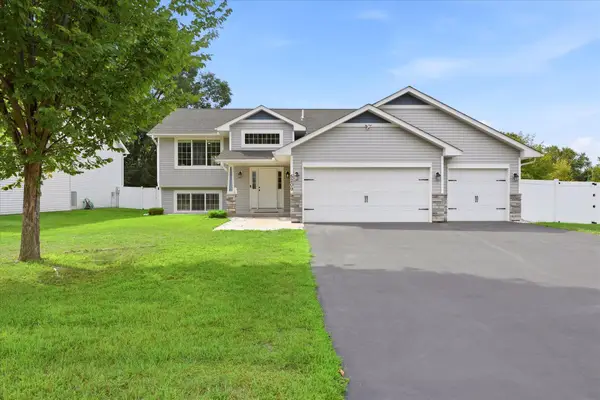 $490,000Active4 beds 3 baths2,232 sq. ft.
5209 49th Avenue N, Crystal, MN 55429
MLS# 7151362Listed by: EDINA REALTY, INC. - New
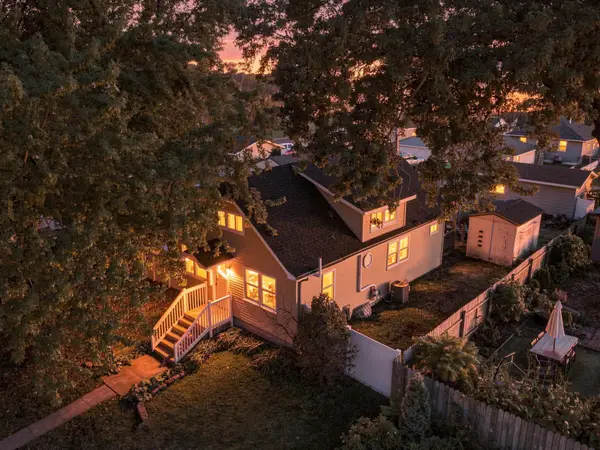 $350,000Active4 beds 2 baths2,017 sq. ft.
3411 Lee Avenue N, Crystal, MN 55422
MLS# 7152004Listed by: KELLER WILLIAMS REALTY INTEGRITY - Open Sat, 11am to 12:30pmNew
 $369,900Active4 beds 2 baths2,295 sq. ft.
4325 Zane Avenue N, Crystal, MN 55422
MLS# 7151234Listed by: BRIX REAL ESTATE 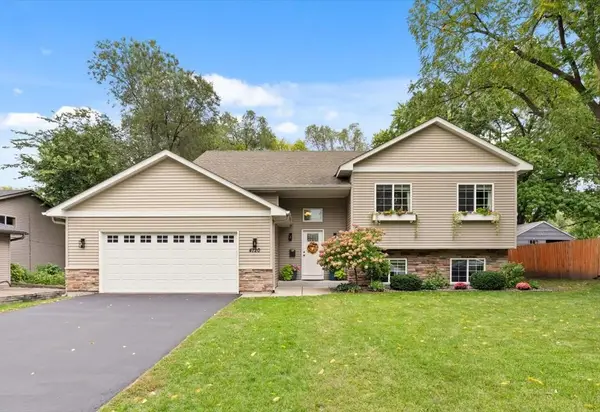 $500,000Active5 beds 3 baths2,954 sq. ft.
4720 Georgia Avenue N, Crystal, MN 55428
MLS# 7147465Listed by: WITS REALTY


Protect your home and budget from life's surprises with an Assurant Home Warranty, backed by a partner that supports you through every step of homeownership. Explore Plans.
© 2026 Better Homes and Gardens Real Estate LLC. An Anywhere Real Estate company. All rights reserved. Better Homes and Gardens® Real Estate is a registered trademark owned by Meredith Operations Corporation, licensed to Better Homes and Gardens Real Estate LLC and used with permission. Better Homes and Gardens Real Estate LLC fully supports the principles of the Fair Housing Act and the Equal Opportunity Act. Listing information is deemed reliable but is not guaranteed accurate.
Each office is independently owned and operated.
Any services or products provided by third parties are not provided by, affiliated with or related to Better Homes and Gardens Real Estate LLC, or its affiliated companies.