
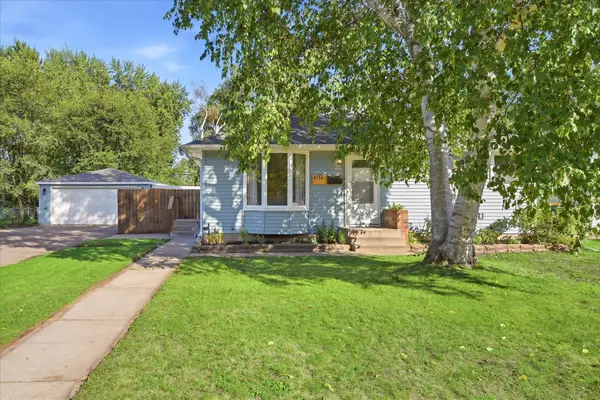
4051 Brunswick Avenue N, Crystal, MN 55422
Local realty services provided by:Better Homes and Gardens Real Estate Advantage One
4051 Brunswick Avenue N,Crystal, MN 55422
$439,900
- 4 Beds
- 3 Baths
- 2,427 sq. ft.
- Single family
- Active
Listed by: jon d lundberg
Office: fish mls realty
MLS#:7149609
Source:ND_FMAAR
Price summary
- Price:$439,900
- Price per sq. ft.:$159.73
About this home
Welcome to 4051 Brunswick Avenue N, a spacious four-bedroom, three-bath home offering flexible living space across three finished levels, plus a hard-to-find three-car attached garage that is insulated and equipped with a gas heater. The freshly painted interior features hardwood floors, abundant natural light and an inviting main-level living room centered around a classic brick fireplace. The adjoining dining area flows into a well-equipped kitchen with granite countertops, dark cabinetry, stainless-steel appliances, tile flooring and peninsula seating. A main-level bedroom provides excellent flexibility for guests, a home office or everyday living.
Upstairs, generously sized bedrooms offer hardwood floors and ample closet space. The finished lower level expands the home's versatility with new luxury vinyl plank flooring, a large family room featuring a second brick fireplace, an additional bonus room, bathroom and laundry area. Outside, enjoy a fenced backyard shaded by mature trees, a spacious patio, circular paver firepit area, storage shed and refreshed landscaping. Set on an approximately quarter-acre corner lot with convenient access to Highway 100, parks, and shopping. This move-in-ready Crystal home combines space, character and practical updates inside and out....
Contact an agent
Home facts
- Year built:1960
- Subdivision & Development:Glenwood Manor
- Listing ID #:7149609
- Added:1 day(s) ago
- Updated:September 25, 2026 at 05:55 PM
Rooms and interior
- Bedrooms:4
- Total bathrooms:3
- Full bathrooms:1
- Half bathrooms:1
- Rooms Total:10
- Living area:2,427 sq. ft.
Heating and cooling
- Cooling:Wall Unit(s)
- Heating:Baseboard, Natural Gas
Structure and exterior
- Year built:1960
- Building area:2,427 sq. ft.
- Lot area:0.25 Acres
- Construction Materials:Vinyl
- Exterior Features:Patio
Utilities
- Water:City Water/Connected
- Sewer:City Sewer/Connected
Finances and disclosures
- Price:$439,900
- Price per sq. ft.:$159.73
- Tax amount:$5,846
Features and amenities
- Amenities:Hardwood Floors
Parking
- Parking description:Heated Garage
- Garage spaces:3
New listings near 4051 Brunswick Avenue N
- New
 $335,000Active3 beds 2 baths1,700 sq. ft.
5555 Welcome Avenue N, Crystal, MN 55429
MLS# 7150172Listed by: EXP REALTY - New
 $484,500Active4 beds 3 baths2,820 sq. ft.
4737 Zane Avenue N, Crystal, MN 55429
MLS# 7150316Listed by: RE/MAX RESULTS - New
 $399,900Active5 beds 3 baths2,007 sq. ft.
4243 Douglas Drive N, Minneapolis, MN 55422
MLS# 7149559Listed by: PEMBERTON RE - New
 $359,500Active4 beds 2 baths2,473 sq. ft.
3926 Idaho Avenue N, Crystal, MN 55427
MLS# 7149308Listed by: GURISAN REALTY - New
 $289,000Active3 beds 1 baths1,388 sq. ft.
6812 Fairview Avenue N, Crystal, MN 55428
MLS# 7148300Listed by: HOMEFIELD REALTY - New
 $325,000Active3 beds 2 baths1,649 sq. ft.
4716 Edgewood Avenue N, Crystal, MN 55428
MLS# 7149309Listed by: ROOT DOWN REALTY, INC  $140,000Pending3 beds 2 baths1,483 sq. ft.
5116 Bernard Avenue N, Crystal, MN 55429
MLS# 7147491Listed by: RE/MAX RESULTS- New
 $329,900Active3 beds 3 baths1,864 sq. ft.
3403 Douglas Drive N, Crystal, MN 55422
MLS# 7147268Listed by: COLDWELL BANKER REALTY - New
 $375,000Active4 beds 2 baths2,465 sq. ft.
7008 35th Avenue N, Minneapolis, MN 55427
MLS# 7146065Listed by: EXP REALTY


Protect your home and budget from life's surprises with an Assurant Home Warranty, backed by a partner that supports you through every step of homeownership. Explore Plans.
© 2026 Better Homes and Gardens Real Estate LLC. An Anywhere Real Estate company. All rights reserved. Better Homes and Gardens® Real Estate is a registered trademark owned by Meredith Operations Corporation, licensed to Better Homes and Gardens Real Estate LLC and used with permission. Better Homes and Gardens Real Estate LLC fully supports the principles of the Fair Housing Act and the Equal Opportunity Act. Listing information is deemed reliable but is not guaranteed accurate.
Each office is independently owned and operated.
Any services or products provided by third parties are not provided by, affiliated with or related to Better Homes and Gardens Real Estate LLC, or its affiliated companies.