
8126 Northern Drive, Crystal, MN 55427
Local realty services provided by:Better Homes and Gardens Real Estate Advantage One
8126 Northern Drive,Crystal, MN 55427
$250,000
- 3 Beds
- 1 Baths
- 1,056 sq. ft.
- Single family
- Active
Listed by: sara b caron
Office: coldwell banker realty
MLS#:7105445
Source:NSMLS
Price summary
- Price:$250,000
- Price per sq. ft.:$118.37
About this home
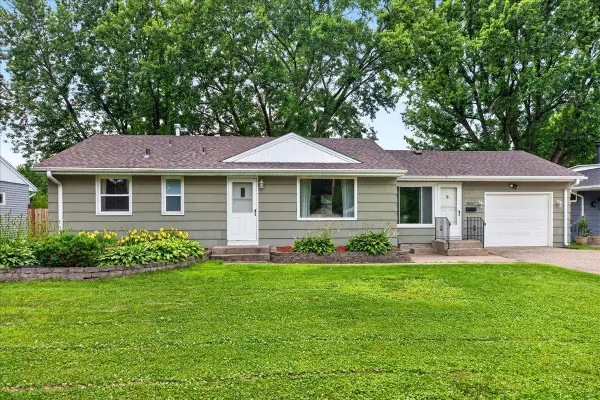
This great rambler home offers approximately 1,056 square feet of living space. It features three bedrooms and one bathroom on the main level. The exterior has been recently updated with navy blue steel siding and beautiful white windows . Inside, you'll find hardwood flooring in all three bedrooms, an updated full bath, a large bay window in the living room allowing for an abundance of natural night, and a great dining and kitchen area with great natural lighting as well. All major appliances are included in the sale and are in working order. The backyard is a nice flat lot and fenced in, making it a great canvas for a garden, playset, or just to relax and enjoy the outdoors with your family and pets.
The lower level provides an opportunity to finish for additional living space and potential equity. As a fixer-upper, this property offers the chance to personalize and add value through strategic updates to the exterior and other areas. Overall, this home is in a great location and presents an ideal living situation for those seeking a charming property with the potential for customization....
Contact an agent
Home facts
- Year built:1961
- Listing ID #:7105445
- Added:3 day(s) ago
- Updated:July 10, 2026 at 11:58 PM
Rooms and interior
- Bedrooms:3
- Total bathrooms:1
- Full bathrooms:1
- Dining Description:Kitchen/Dining Room
- Bathrooms Description:Main Floor Full Bath
- Kitchen Description:Dishwasher, Disposal, Microwave, Range, Refrigerator
- Basement:Yes
- Basement Description:Block, Unfinished
- Living area:1,056 sq. ft.
Heating and cooling
- Cooling:Central Air
- Heating:Forced Air
- Central air:Yes
Structure and exterior
- Roof:Asphalt
- Year built:1961
- Building area:1,056 sq. ft.
- Lot area:0.19 Acres
- Lot Features:Public Transit (w/in 6 blks)
- Construction Materials:Block
- Levels:1 Story
Utilities
- Water:City Water - Connected
- Sewer:City Sewer - Connected
Finances and disclosures
- Price:$250,000
- Price per sq. ft.:$118.37
- Tax amount:$4,643 (2026)
Features and amenities
- Appliances:Disposal, Microwave, Range, Refrigerator, Washer
- Laundry features:Dryer, Washer
- Amenities:Gas Water Heater
Parking
- Parking description:Detached Garage
- Garage:Yes
- Garage spaces:2
New listings near 8126 Northern Drive
- New
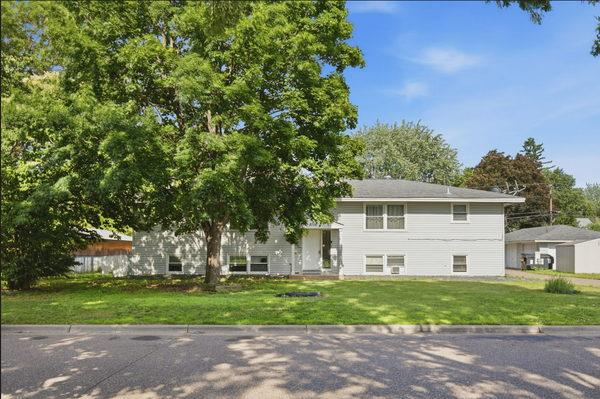 $670,000Active8 beds 4 baths4,500 sq. ft.
5116 Edgewood Avenue N, Minneapolis, MN 55428
MLS# 7085895Listed by: RE/MAX RESULTS - New
 $389,900Active5 beds 3 baths2,204 sq. ft.
4533 Welcome Avenue N, Minneapolis, MN 55422
MLS# 7107476Listed by: ERA PROSPERA REAL ESTATE - New
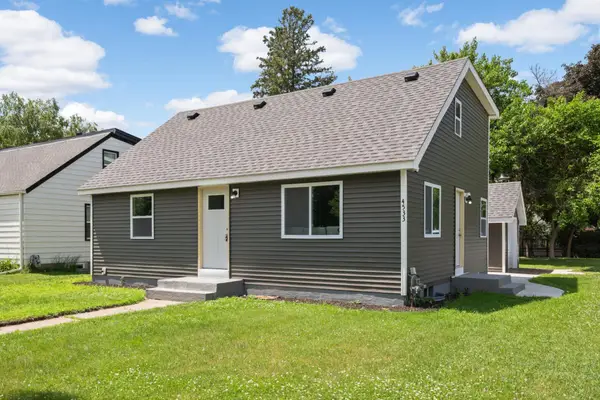 $389,900Active5 beds 3 baths2,100 sq. ft.
4533 Welcome Avenue N, Crystal, MN 55422
MLS# 7107476Listed by: ERA PROSPERA REAL ESTATE - New
 $149,900Active4 beds 2 baths1,528 sq. ft.
4509 Louisiana Avenue N, Crystal, MN 55428
MLS# 7107441Listed by: KELLER WILLIAMS CLASSIC REALTY - Coming Soon
 $349,900Coming Soon3 beds 2 baths
2966 Louisiana Avenue N, Crystal, MN 55427
MLS# 7106711Listed by: RE/MAX SYNERGY - New
 $317,000Active3 beds 1 baths2,836 sq. ft.
3511 Zane Avenue N, Minneapolis, MN 55422
MLS# 7106315Listed by: RE/MAX RESULTS - Open Sat, 12 to 2pmNew
 $340,000Active5 beds 2 baths1,812 sq. ft.
4957 Florida Avenue N, Crystal, MN 55428
MLS# 7079647Listed by: EDINA REALTY, INC. - New
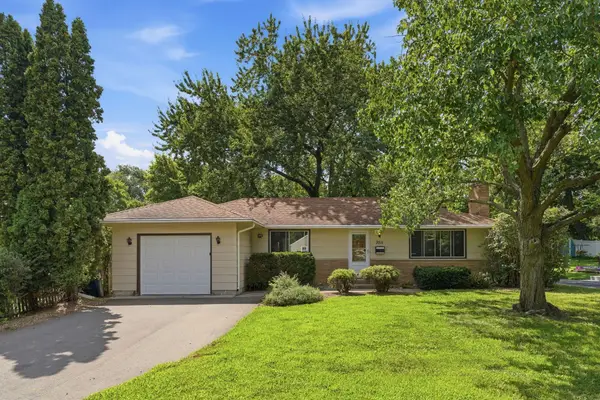 $317,000Active3 beds 1 baths1,488 sq. ft.
3511 Zane Avenue N, Crystal, MN 55422
MLS# 7106315Listed by: RE/MAX RESULTS - New
 $349,900Active5 beds 2 baths1,930 sq. ft.
5657 Nevada Avenue N, Crystal, MN 55428
MLS# 7106499Listed by: T C HOMES, INC - Open Sat, 1 to 3pmNew
 $285,000Active3 beds 1 baths1,554 sq. ft.
6506 34th Avenue N, Crystal, MN 55427
MLS# 7105613Listed by: COUNSELOR REALTY, INC.


Protect your home and budget from life's surprises with an Assurant Home Warranty, backed by a partner that supports you through every step of homeownership. Explore Plans.
© 2026 Better Homes and Gardens Real Estate LLC. An Anywhere Real Estate company. All rights reserved. Better Homes and Gardens® Real Estate is a registered trademark owned by Meredith Operations Corporation, licensed to Better Homes and Gardens Real Estate LLC and used with permission. Better Homes and Gardens Real Estate LLC fully supports the principles of the Fair Housing Act and the Equal Opportunity Act. Listing information is deemed reliable but is not guaranteed accurate.
Each office is independently owned and operated.
Any services or products provided by third parties are not provided by, affiliated with or related to Better Homes and Gardens Real Estate LLC, or its affiliated companies.