
42743 County Road 12, Dakota, MN 55925
Local realty services provided by:Better Homes and Gardens Real Estate Park Company
42743 County Road 12,Dakota, MN 55925
$250,000
- 4 Beds
- 2 Baths
- 1,632 sq. ft.
- Single family
- Active
Listed by: matt loos, abbie loos
Office: real broker, llc.
MLS#:7166960
Source:NSMLS
Price summary
- Price:$250,000
- Price per sq. ft.:$108.51
About this home
Welcome home to Nodine! This 4 bedroom, 2 bath home on County Road 12 has mature trees, terraced garden beds, and a covered front porch that’s ready for your morning coffee.
The main floor has warm hardwood floors and a cozy living room with a stove for those chilly Minnesota nights. The kitchen offers plenty of oak cabinetry, a center island, and an open dining area with a door to the yard. Two bedrooms and a full bath round out the main level.
Upstairs, the primary suite has a private bathroom and a walk-in closet with built-in shelving. A fourth bedroom and a bright landing complete the upper level.
The lower level has laundry and unfinished space ready for storage, a workshop, or future finishing. You’ll also love the radiant heat, the attached two-stall garage, and the back deck overlooking the yard.
Contact an agent
Home facts
- Year built:1958
- Listing ID #:7166960
- Added:3 day(s) ago
- Updated:November 13, 2026 at 01:43 PM
Rooms and interior
- Bedrooms:4
- Total bathrooms:2
- Full bathrooms:2
- Dining Description:Eat In Kitchen
- Bathrooms Description:Main Floor Full Bath, Upper Level Full Bath
- Kitchen Description:Dishwasher, Microwave, Range, Refrigerator
- Living area:1,632 sq. ft.
Heating and cooling
- Heating:Radiant
Structure and exterior
- Roof:Metal
- Year built:1958
- Building area:1,632 sq. ft.
- Lot area:0.34 Acres
- Levels:1 Story
Utilities
- Water:Well
- Sewer:Private Sewer
Finances and disclosures
- Price:$250,000
- Price per sq. ft.:$108.51
- Tax amount:$1,908 (2026)
Features and amenities
- Appliances:Microwave, Range, Refrigerator, Washer
- Laundry features:Dryer, Washer
Parking
- Parking description:Attached Garage
- Garage:Yes
- Garage spaces:2
New listings near 42743 County Road 12
 $1,500,000Active77 Acres
28095 KERNS ROAD, Dakota, MN 55925
MLS# 1985983Listed by: WEISS REALTY, LLC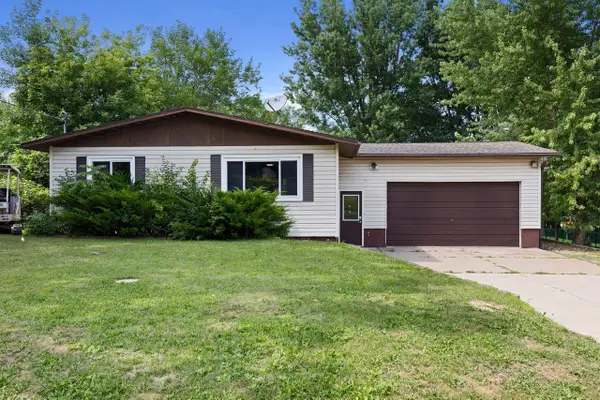 $259,900Active3 beds 2 baths2,370 sq. ft.
460 Center STREET, Dakota, MN 55925
MLS# 1983195Listed by: @PROPERTIES LA CROSSE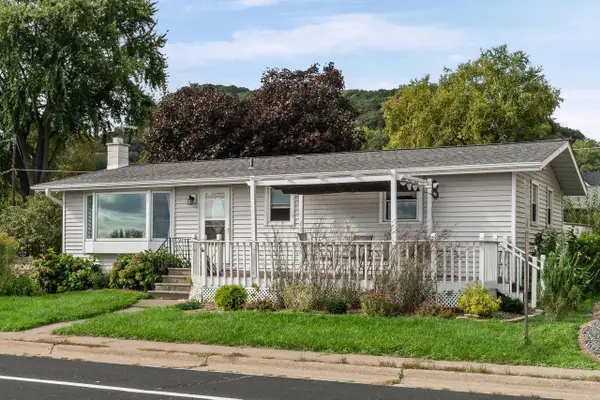 $265,000Pending3 beds 2 baths2,016 sq. ft.
780 River STREET, Dakota, MN 55925
MLS# 1982054Listed by: GERRARD-HOESCHLER, REALTORS $350,000Pending3 beds 3 baths2,260 sq. ft.
27317 Fern Glen ROAD, Dakota, MN 55925
MLS# 1977712Listed by: EDINA REALTY, INC.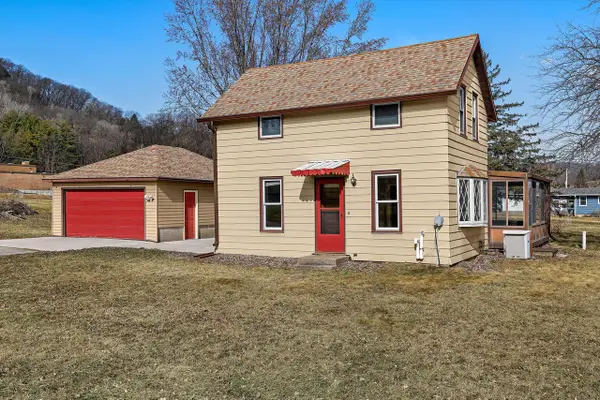 $299,900Active3 beds 2 baths1,862 sq. ft.
1240 Browns LANE, Dakota, MN 55925
MLS# 1953723Listed by: RAVEN REALTY, LLC


Protect your home and budget from life's surprises with an Assurant Home Warranty, backed by a partner that supports you through every step of homeownership. Explore Plans.
© 2026 Better Homes and Gardens Real Estate LLC. An Anywhere Real Estate company. All rights reserved. Better Homes and Gardens® Real Estate is a registered trademark owned by Meredith Operations Corporation, licensed to Better Homes and Gardens Real Estate LLC and used with permission. Better Homes and Gardens Real Estate LLC fully supports the principles of the Fair Housing Act and the Equal Opportunity Act. Listing information is deemed reliable but is not guaranteed accurate.
Each office is independently owned and operated.
Any services or products provided by third parties are not provided by, affiliated with or related to Better Homes and Gardens Real Estate LLC, or its affiliated companies.