
780 River STREET, Dakota, MN 55925
Local realty services provided by:Better Homes and Gardens Real Estate Star Homes
Listed by: angie wilson
Office: gerrard-hoeschler, realtors
MLS#:1982054
Source:Metro MLS
780 River STREET,Dakota, MN 55925
$265,000
- 3 Beds
- 2 Baths
- 2,016 sq. ft.
- Single family
- Active
Price summary
- Price:$265,000
- Price per sq. ft.:$131.45
About this home
Magical views of the main channel of the Mississippi River! Take in the beautiful sunrise every morning from inside your home or while relaxing on the front deck. Lovely ranch home with 3 bedrooms, 2 bathrooms and a 2 car garage. Large kitchen with an abundance of cabinet space that opens up to the spacious dining room. Living room with large picture window lets you enjoy the view of the river from inside. Cozy sun room off the back of the house leads to the back yard. Newer roof, siding and bathroom. Some windows have been replaced. Main floor laundry is a plus!
Contact an agent
Home facts
- Year built:1968
- Listing ID #:1982054
- Added:1 day(s) ago
- Updated:September 26, 2026 at 04:04 AM
Rooms and interior
- Bedrooms:3
- Total bathrooms:2
- Full bathrooms:2
- Dining Description:On Main Level
- Kitchen Description:Dishwasher, On Main Level, Oven, Range, Refrigerator
- Bedroom Description:Master Bedroom On Main Level
- Basement Description:Finished, Full
- Living area:2,016 sq. ft.
Heating and cooling
- Cooling:Central Air, Forced Air
- Heating:Forced Air, LP Gas
Structure and exterior
- Year built:1968
- Building area:2,016 sq. ft.
- Lot area:0.11 Acres
- Architectural Style:Ranch
- Construction Materials:Vinyl
- Exterior Features:Deck
- Levels:1 Story
Utilities
- Water:Holding Tank, Well
Finances and disclosures
- Price:$265,000
- Price per sq. ft.:$131.45
- Tax amount:$1,874 (2026)
Features and amenities
- Appliances:Dishwasher, Oven, Range, Refrigerator, Washer
- Laundry features:Dryer, Washer
- Amenities:Cable/Satellite Available
Parking
- Parking description:2 Car Garage, Garage - Detached, Garage Opener Included
- Garage spaces:2
New listings near 780 River STREET
 $350,000Active3 beds 3 baths2,260 sq. ft.
27317 Fern Glen ROAD, Dakota, MN 55925
MLS# 1977712Listed by: EDINA REALTY, INC.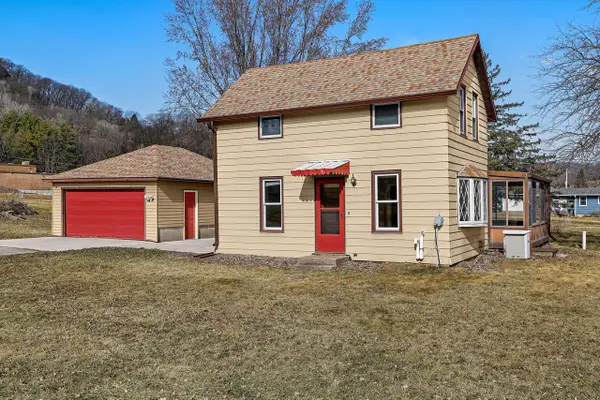 $299,900Active3 beds 2 baths1,862 sq. ft.
1240 Browns LANE, Dakota, MN 55925
MLS# 1953723Listed by: RAVEN REALTY, LLC $1,999,900Active3 beds 1 baths1,550 sq. ft.
44467 Dakota Valley Drive, Dakota, MN 55925
MLS# 6811545Listed by: GERRARD-HOESCHLER


Protect your home and budget from life's surprises with an Assurant Home Warranty, backed by a partner that supports you through every step of homeownership. Explore Plans.
© 2026 Better Homes and Gardens Real Estate LLC. An Anywhere Real Estate company. All rights reserved. Better Homes and Gardens® Real Estate is a registered trademark owned by Meredith Operations Corporation, licensed to Better Homes and Gardens Real Estate LLC and used with permission. Better Homes and Gardens Real Estate LLC fully supports the principles of the Fair Housing Act and the Equal Opportunity Act. Listing information is deemed reliable but is not guaranteed accurate.
Each office is independently owned and operated.
Any services or products provided by third parties are not provided by, affiliated with or related to Better Homes and Gardens Real Estate LLC, or its affiliated companies.