
31016 724th Avenue, Dassel, MN 55325
Local realty services provided by:Better Homes and Gardens Real Estate Park Company
Upcoming open houses
- Sat, Nov 1410:00 am - 12:00 pm
Listed by: brandi hansen
Office: central mn realty llc.
MLS#:7171951
Source:ND_FMAAR
Price summary
- Price:$410,000
- Price per sq. ft.:$142.86
About this home
A vaulted tongue-and-groove wood ceiling and a floor-to-ceiling stacked stone gas fireplace anchor the living room of this four-bedroom, two-bath rambler on 1.15 acres near Kingston. Gabled windows on each side of the fireplace bring in natural light and open country views.
The main level offers a bright foyer, three bedrooms and a full bathroom with an updated vanity. The kitchen features wood cabinetry with crown molding, glass-front accents and stainless steel appliances including a gas range, and opens to a dining area where a wall of windows overlooks the yard.
The finished walkout lower level adds a large family room with plenty of natural light, a fourth bedroom, a second full bathroom and a walk-in closet. Patio doors lead out to a block patio and the expansive backyard.
Outside, a covered front porch with stone accents, a storage shed and an attached two-stall garage complete the property. Both levels have in-floor heat, and major updates include a roof replaced in 2019, siding replaced in 2020, and a furnace and water heater replaced in 2018....
Contact an agent
Home facts
- Year built:2004
- Subdivision & Development:Kingston Riverview Heights
- Listing ID #:7171951
- Updated:November 13, 2026 at 05:53 AM
Rooms and interior
- Bedrooms:4
- Total bathrooms:2
- Full bathrooms:2
- Rooms Total:10
- Living area:2,483 sq. ft.
Heating and cooling
- Cooling:Central Air
- Heating:Electric, Forced Air, Propane
- Central air:Yes
Structure and exterior
- Year built:2004
- Building area:2,483 sq. ft.
- Lot area:1.15 Acres
- Construction Materials:Vinyl
- Exterior Features:Patio
Utilities
- Water:Well
- Sewer:Private Sewer
Finances and disclosures
- Price:$410,000
- Price per sq. ft.:$142.86
- Tax amount:$2,830
Parking
- Garage spaces:2
New listings near 31016 724th Avenue
- Open Fri, 1 to 3pmNew
 $199,900Active2 beds 2 baths1,322 sq. ft.
503 Simon Avenue W, Dassel, MN 55325
MLS# 7170590Listed by: LAKES AREA REALTY - New
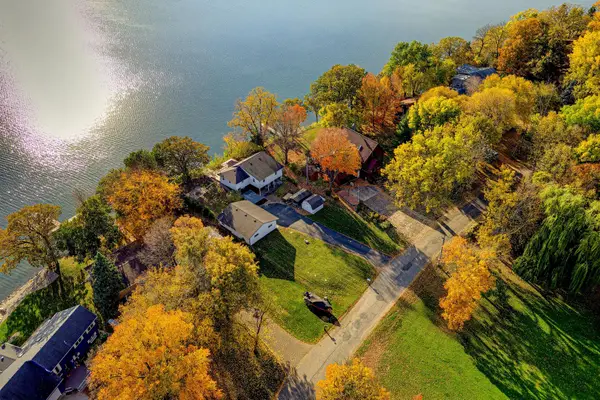 $415,000Active2 beds 2 baths1,900 sq. ft.
70423 229th Street, Dassel, MN 55325
MLS# 7157869Listed by: KELLER WILLIAMS REALTY INTEGRITY NORTHWEST - New
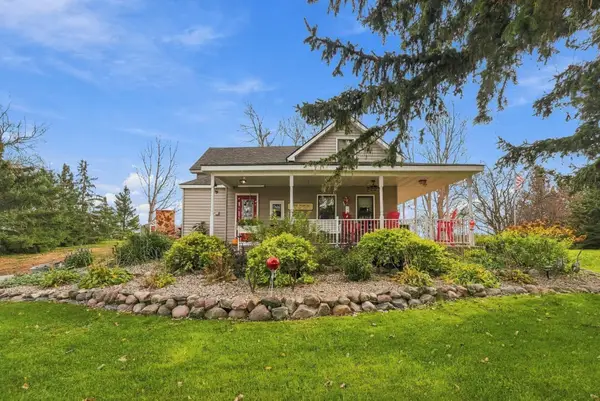 $474,000Active3 beds 2 baths2,522 sq. ft.
73258 200th Street, Dassel, MN 55325
MLS# 7167815Listed by: BRADLEY REAL ESTATE SERVICES  $1,250,000Active-- beds -- baths1,124 sq. ft.
74998 Csah 21, Dassel, MN 55325
MLS# 7161773Listed by: PREMIER REAL ESTATE SERVICES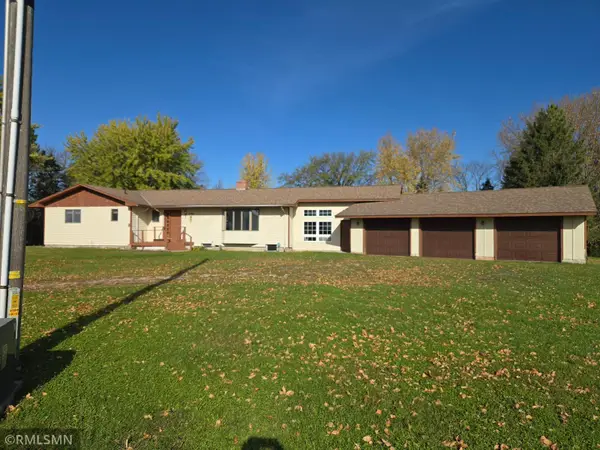 $625,000Active3 beds 3 baths2,347 sq. ft.
20016 Csah 15, Dassel, MN 55325
MLS# 7160862Listed by: SABER REALTY LLC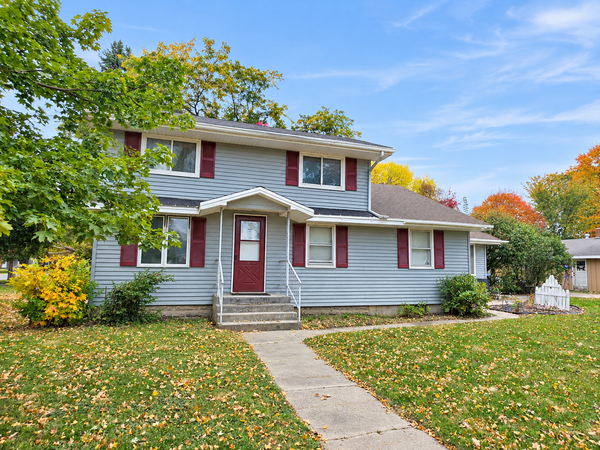 $195,000Active3 beds 1 baths1,685 sq. ft.
610 2nd Street N, Dassel, MN 55325
MLS# 7159637Listed by: JASON MITCHELL GROUP $130,000Active5.79 Acres
20002 748th Avenue, Dassel, MN 55325
MLS# 7159500Listed by: FOCUS REALTY, LLC $334,900Active4 beds 2 baths2,246 sq. ft.
917 Sellards Drive, Dassel, MN 55325
MLS# 7158302Listed by: COLDWELL BANKER REALTY- Open Sat, 10 to 11:30am
 $294,900Active2 beds 2 baths1,275 sq. ft.
413 Circle View Drive, Dassel, MN 55325
MLS# 7156894Listed by: LAKES AREA REALTY


Protect your home and budget from life's surprises with an Assurant Home Warranty, backed by a partner that supports you through every step of homeownership. Explore Plans.
© 2026 Better Homes and Gardens Real Estate LLC. An Anywhere Real Estate company. All rights reserved. Better Homes and Gardens® Real Estate is a registered trademark owned by Meredith Operations Corporation, licensed to Better Homes and Gardens Real Estate LLC and used with permission. Better Homes and Gardens Real Estate LLC fully supports the principles of the Fair Housing Act and the Equal Opportunity Act. Listing information is deemed reliable but is not guaranteed accurate.
Each office is independently owned and operated.
Any services or products provided by third parties are not provided by, affiliated with or related to Better Homes and Gardens Real Estate LLC, or its affiliated companies.