
72984 178th Street, Dassel, MN 55325
Local realty services provided by:Better Homes and Gardens Real Estate First Choice
72984 178th Street,Dassel, MN 55325
$499,900
- 3 Beds
- 3 Baths
- 2,440 sq. ft.
- Single family
- Active
Listed by: lynn m fellerman
Office: realty one group choice
MLS#:7149741
Source:NSMLS
Price summary
- Price:$499,900
- Price per sq. ft.:$204.88
About this home
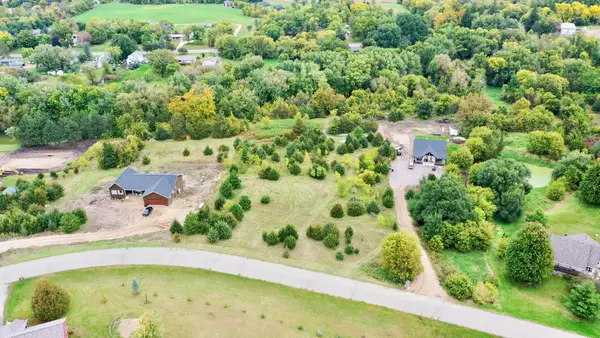
Welcome to lakefront living at its finest! This spacious home offers stunning lake views, breathtaking sunsets, and an impressive list of recent upgrades, including newly remodeled bathrooms, updated electrical, Plenum heating, doors and windows, new roofs on both the home and garage, siding, gutters, a Kinetico water system, front porch, and deck. With so many major improvements already completed, this home is ready to enjoy!
Outside, the property offers even more with a large garage featuring a heated shop area, a screened gazebo with electric, chicken coop, fenced area, and a sauna for relaxation and enjoyment. Whether you’re taking in the peaceful lake views, unwinding in the sauna, gathering on the deck, or enjoying an evening sunset by the water, there’s something to appreciate in every season. Situated on three parcels, this unique lakefront property offers a wonderful combination of space, amenities, and waterfront living. A true gem with so much to offer!
Contact an agent
Home facts
- Year built:1972
- Subdivision & Development:Cedar Mills
- Listing ID #:7149741
- Added:3 day(s) ago
- Updated:September 28, 2026 at 02:43 PM
Rooms and interior
- Bedrooms:3
- Total bathrooms:3
- Full bathrooms:1
- Bathrooms Description:Main Floor Full Bath
- Kitchen Description:Dishwasher, Microwave, Range, Refrigerator
- Basement:Yes
- Basement Description:Block, Daylight / Lookout Windows, Egress Window(s), Walkout
- Living area:2,440 sq. ft.
Heating and cooling
- Cooling:Central Air
- Heating:Dual Fuel/Off Peak, Forced Air
- Central air:Yes
Structure and exterior
- Roof:Age 8 Years or Less
- Year built:1972
- Building area:2,440 sq. ft.
- Lot area:0.95 Acres
- Levels:2 Story
Utilities
- Water:Well
- Sewer:Private Sewer, Tank with Drainage Field
Finances and disclosures
- Price:$499,900
- Price per sq. ft.:$204.88
- Tax amount:$1,972 (2026)
Features and amenities
- Appliances:Microwave, Range, Refrigerator, Water Softener Owned
- Laundry features:Dryer
- Amenities:Water Softener Owned
Parking
- Parking description:Detached Garage, Gravel, Heated Garage, Insulated Garage
- Garage:Yes
- Garage spaces:4
New listings near 72984 178th Street
- New
 $205,000Active3 beds 1 baths1,354 sq. ft.
510 1st Street N, Dassel, MN 55325
MLS# 7151189Listed by: JASON MITCHELL GROUP - New
 $82,500Active2.02 Acres
31033 724th Avenue, Dassel, MN 55325
MLS# 7149377Listed by: COLDWELL BANKER REALTY - New
 $285,000Active1 beds 1 baths816 sq. ft.
17509 730th Avenue, Dassel, MN 55325
MLS# 7150327Listed by: PREMIER REAL ESTATE SERVICES - New
 $1,100,000Active4 beds 2 baths2,902 sq. ft.
70824 227th Street, Dassel, MN 55325
MLS# 7148149Listed by: RE/MAX RESULTS - New
 $450,000Active37.98 Acres
22660 713th Avenue, Dassel, MN 55325
MLS# 7148788Listed by: RE/MAX RESULTS  $299,900Active4 beds 2 baths2,036 sq. ft.
880 5th Street N, Dassel, MN 55325
MLS# 7142415Listed by: RE/MAX RESULTS $235,000Pending4 beds 1 baths1,980 sq. ft.
751 3rd Street N, Dassel, MN 55325
MLS# 7138383Listed by: EDINA REALTY $225,000Active3 beds 2 baths987 sq. ft.
601 5th Street N, Dassel, MN 55325
MLS# 7137408Listed by: EDINA REALTY, INC. $215,000Pending3 beds 3 baths1,319 sq. ft.
731 Willis Street, Dassel, MN 55325
MLS# 7134241Listed by: BRADLEY REAL ESTATE SERVICES


Protect your home and budget from life's surprises with an Assurant Home Warranty, backed by a partner that supports you through every step of homeownership. Explore Plans.
© 2026 Better Homes and Gardens Real Estate LLC. An Anywhere Real Estate company. All rights reserved. Better Homes and Gardens® Real Estate is a registered trademark owned by Meredith Operations Corporation, licensed to Better Homes and Gardens Real Estate LLC and used with permission. Better Homes and Gardens Real Estate LLC fully supports the principles of the Fair Housing Act and the Equal Opportunity Act. Listing information is deemed reliable but is not guaranteed accurate.
Each office is independently owned and operated.
Any services or products provided by third parties are not provided by, affiliated with or related to Better Homes and Gardens Real Estate LLC, or its affiliated companies.