
10892 Dunkirk Circle N, Dayton, MN 55369
Local realty services provided by:Better Homes and Gardens Real Estate Park Company
Listed by: david j. prouty
Office: get a rebate real estate
MLS#:7161702
Source:NSMLS
Price summary
- Price:$419,900
- Price per sq. ft.:$236.3
- Monthly HOA dues:$285
About this home
MOTIVATED SELLER – FLEXIBLE OPTIONS FOR BUYERS! Seller is open to discussing an interest rate buydown, closing cost assistance, or other terms that work best for the buyer with an acceptable offer! NOT YOUR TYPICAL TOWNHOME! DESIRABLE END-UNIT LOCATION, RARE LOOKOUT BASEMENT, EXTENSIVE UPGRADES & LOW HOA FEES!
Welcome to 10892 Dunkirk Circle N in Dayton, where a desirable end-unit location, rare unfinished lookout basement, extensive upgrades, and an open backyard setting come together to create a home that truly stands apart from the typical townhome!
TWO OF THE BIGGEST CONCERNS BUYERS OFTEN HAVE WITH TOWNHOMES ARE LIMITED STORAGE AND LIVING SPACE, AND WHERE TO GO DURING SEVERE WEATHER. THIS HOME HAS A BASEMENT THAT HELPS ADDRESS BOTH! Only 12 townhomes in this development were built with basements, while the others are slab-on-grade. This rare unfinished lookout basement offers valuable storage, natural light from the lookout windows, room for future finished living space, and a lower-level area to seek shelter during severe weather. Imagine adding a family room, home office, exercise room, or whatever best fits your needs. Having this additional level provides flexibility that's difficult to find in this community!
As a desirable END UNIT, the home also benefits from additional windows that bring in abundant natural light, creating a bright, open, and inviting atmosphere throughout the main living areas.
At the heart of the home is the beautifully upgraded kitchen, featuring an OVERSIZED 10-FOOT ISLAND with exceptional space for meal preparation, casual dining, and entertaining. Kitchen upgrades include upgraded countertops, a gas range, French-door stainless steel refrigerator, and upgraded faucet. Luxury vinyl plank flooring extends throughout the entire main level, while the fireplace features an attractive upgraded porcelain surround.
And the upgrades don't stop there! Enjoy motorized blinds throughout, upgraded bathroom countertops, an upgraded washer and dryer, a whole-home Infinity water filtration and softening system, electrical wiring in the garage for a future EV charger, and a Ring security system featuring a video doorbell and Ring Alarm. These thoughtful improvements add comfort, convenience, and security while representing upgrades that could cost thousands to add to new construction!
Upstairs, you'll find THREE BEDROOMS, including a spacious primary suite with a private 3/4 bathroom and large walk-in closet. An additional full bathroom and convenient upper-level laundry make everyday living easy.
The outdoor setting is another feature that makes this property special. Rather than backing directly to another row of townhomes, the home overlooks a LARGE ACREAGE PARCEL, providing a more open feel and enjoyable views. Step outside onto the low-maintenance composite deck, perfect for relaxing, grilling, or entertaining.
You'll also appreciate the LOW HOA FEES and convenient location just minutes from Elm Creek Park Reserve, with its beautiful trails and recreational opportunities. Shopping, dining, and everyday conveniences in Maple Grove and the surrounding communities are also nearby.
When you combine the end-unit location, abundant natural light, oversized kitchen island, extensive upgrades, rare lookout basement, additional storage, open backyard setting, and low HOA fees, it's easy to see why THIS IS NOT YOUR TYPICAL TOWNHOME!
AVAILABLE FOR A QUICK CLOSING! COME TAKE A LOOK AT THIS GORGEOUS HOME AND SEE EVERYTHING IT HAS TO OFFER!...
Contact an agent
Home facts
- Year built:2023
- Subdivision & Development:Territorial Commons
- Listing ID #:7161702
- Added:14 day(s) ago
- Updated:November 02, 2026 at 02:43 AM
Rooms and interior
- Bedrooms:3
- Total bathrooms:3
- Full bathrooms:1
- Half bathrooms:1
- Dining Description:Eat In Kitchen
- Bathrooms Description:Main Floor 1/2 Bath, Upper Level Full Bath
- Kitchen Description:Dishwasher, Disposal, Exhaust Fan, Microwave, Range, Refrigerator, Stainless Steel Appliances
- Basement:Yes
- Basement Description:Daylight / Lookout Windows, Drain Tiled, Drainage System, Full, Sump Pump, Unfinished
- Living area:1,777 sq. ft.
Heating and cooling
- Cooling:Central Air
- Heating:Forced Air
- Central air:Yes
Structure and exterior
- Year built:2023
- Building area:1,777 sq. ft.
- Lot area:0.06 Acres
- Levels:2 Story
Utilities
- Water:City Water - Connected
- Sewer:City Sewer - Connected
Finances and disclosures
- Price:$419,900
- Price per sq. ft.:$236.3
- Tax amount:$4,165 (2026)
Features and amenities
- Appliances:Disposal, Exhaust Fan, Microwave, Range, Refrigerator, Stainless Steel Appliances, Washer, Water Softener Owned
- Laundry features:Dryer, Washer
- Amenities:Air-To-Air Exchanger, Electric Water Heater, Humidifier, Water Filtration System, Water Softener Owned
Parking
- Parking description:Asphalt, Attached Garage, Electric Vehicle Charging Station(s), Garage Door Opener, Tuckunder Garage
- Garage:Yes
- Garage spaces:2
New listings near 10892 Dunkirk Circle N
- New
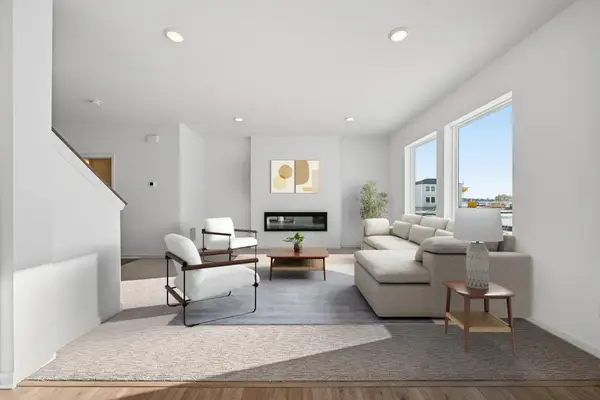 $474,000Active4 beds 3 baths1,882 sq. ft.
15064 116th Avenue N, Dayton, MN 55369
MLS# 7167565Listed by: WEEKLEY HOMES, LLC - New
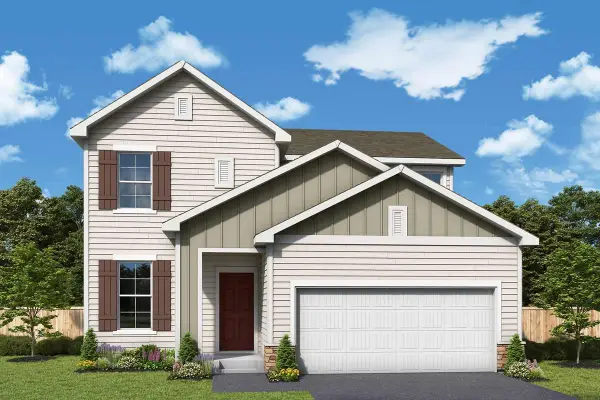 $529,000Active5 beds 4 baths2,830 sq. ft.
11653 Minnesota Lane N, Dayton, MN 55369
MLS# 7167567Listed by: WEEKLEY HOMES, LLC - New
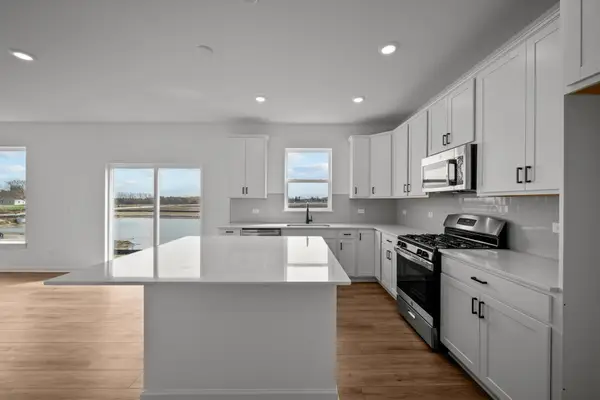 $509,000Active5 beds 4 baths2,830 sq. ft.
11599 Lanewood Lane N, Dayton, MN 55369
MLS# 7167570Listed by: WEEKLEY HOMES, LLC - New
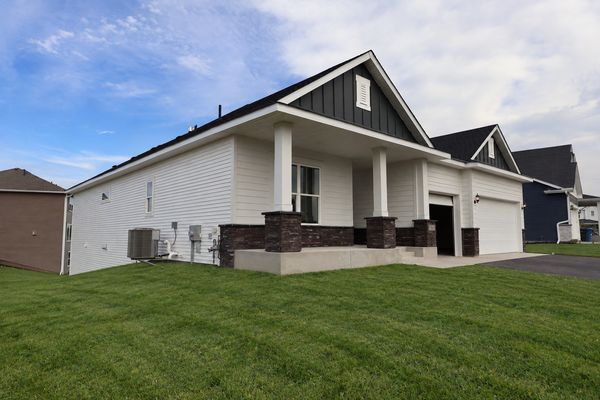 $660,000Active3 beds 4 baths3,617 sq. ft.
11646 Harbor Circle N, Dayton, MN 55369
MLS# 7167571Listed by: WEEKLEY HOMES, LLC - New
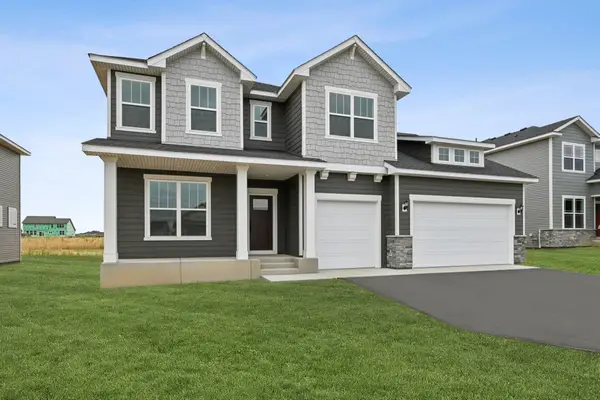 $629,000Active5 beds 4 baths3,865 sq. ft.
14933 116th Avenue N, Dayton, MN 55369
MLS# 7167572Listed by: WEEKLEY HOMES, LLC - New
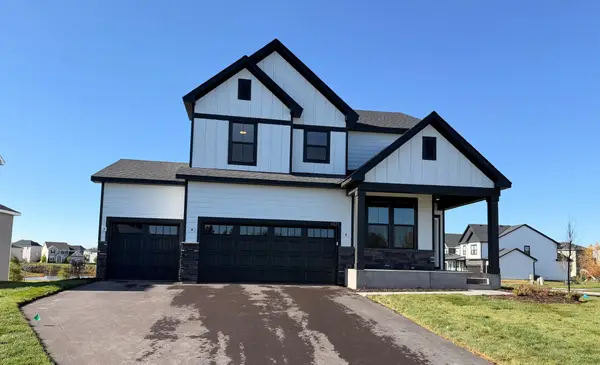 $637,990Active4 beds 3 baths2,679 sq. ft.
11121 Archer Lane N, Dayton, MN 55369
MLS# 7167130Listed by: PULTE HOMES OF MINNESOTA, LLC - New
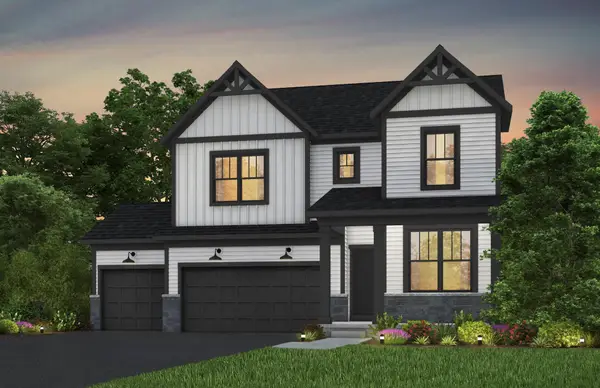 $649,990Active4 beds 3 baths2,993 sq. ft.
16380 110th Avenue N, Dayton, MN 55369
MLS# 7167132Listed by: PULTE HOMES OF MINNESOTA, LLC - New
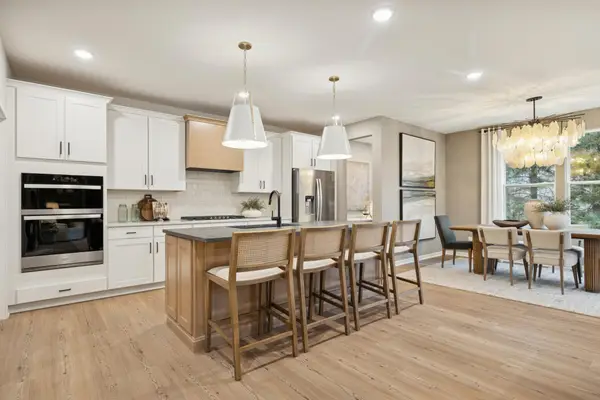 $643,990Active4 beds 3 baths2,853 sq. ft.
16370 110th Avenue N, Dayton, MN 55369
MLS# 7167134Listed by: PULTE HOMES OF MINNESOTA, LLC - New
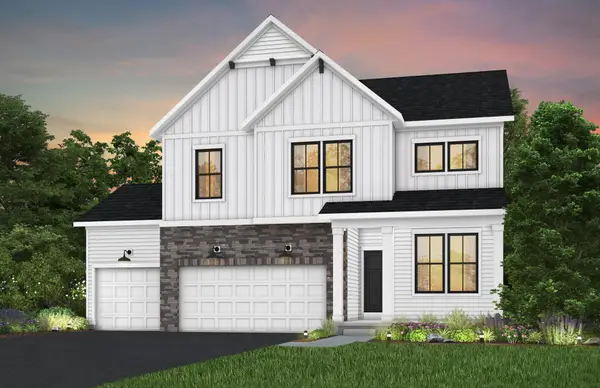 $629,990Active4 beds 3 baths2,587 sq. ft.
11010 Archer Lane N, Dayton, MN 55369
MLS# 7167135Listed by: PULTE HOMES OF MINNESOTA, LLC - New
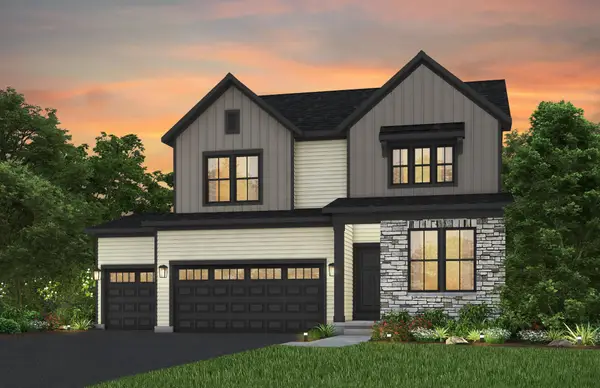 $599,990Active3 beds 3 baths2,451 sq. ft.
16340 Comstock Lane N, Dayton, MN 55369
MLS# 7167136Listed by: PULTE HOMES OF MINNESOTA, LLC


Protect your home and budget from life's surprises with an Assurant Home Warranty, backed by a partner that supports you through every step of homeownership. Explore Plans.
© 2026 Better Homes and Gardens Real Estate LLC. An Anywhere Real Estate company. All rights reserved. Better Homes and Gardens® Real Estate is a registered trademark owned by Meredith Operations Corporation, licensed to Better Homes and Gardens Real Estate LLC and used with permission. Better Homes and Gardens Real Estate LLC fully supports the principles of the Fair Housing Act and the Equal Opportunity Act. Listing information is deemed reliable but is not guaranteed accurate.
Each office is independently owned and operated.
Any services or products provided by third parties are not provided by, affiliated with or related to Better Homes and Gardens Real Estate LLC, or its affiliated companies.