
11098 Kingsview Lane N, Dayton, MN 55369
Local realty services provided by:Better Homes and Gardens Real Estate First Choice
11098 Kingsview Lane N,Dayton, MN 55369
$952,539
- 5 Beds
- 5 Baths
- 4,395 sq. ft.
- Single family
- Active
Listed by: brandon l. rand, lesa l rand
Office: coldwell banker realty
MLS#:7131626
Source:NSMLS
Price summary
- Price:$952,539
- Price per sq. ft.:$338.26
- Monthly HOA dues:$95.33
About this home
Welcome to Walton by Hanson Builders, now under construction in the sought-after Sundance Greens community in Dayton. This thoughtfully designed home features 5 bedrooms, 5 bathrooms, a main level study, flex room also on the main, and finished lower level with lots of space for entertaining and an exercise room. The luxurious owner's suite offers a private spa-like bath and spacious walk-in closet. Designed for both everyday family living and entertaining, this home offers an abundance of natural light through expansive windows, creating bright and inviting interior spaces. The gourmet kitchen features a large center island, beautiful custom cabinetry, quartz countertops, stainless steel appliances, walk-in pantry, and convenient mudroom. Sundance Greens offers a community pool, walking and biking trails that connect to Elm Creek trails, and the Sundance Greens Golf Course and clubhouse, all within walking distance. This beautiful home is expected to be completed in December 2026!
Contact an agent
Home facts
- Year built:2026
- Listing ID #:7131626
- Added:48 day(s) ago
- Updated:October 09, 2026 at 07:01 PM
Rooms and interior
- Bedrooms:5
- Total bathrooms:5
- Full bathrooms:2
- Half bathrooms:1
- Dining Description:Eat In Kitchen, Informal Dining Room, Kitchen/Dining Room
- Bathrooms Description:3/4 Basement, Bathroom Ensuite, Main Floor 1/2 Bath, Separate Shower and Tub, Upper Level Full Bath, Walk-In Shower Stall, Walk-through
- Kitchen Description:Cooktop, Dishwasher, Disposal, Double Oven, Exhaust Fan, Microwave, Refrigerator, Stainless Steel Appliances
- Basement:Yes
- Basement Description:Drain Tiled, Drainage System, Finished, Sump Pump, Walkout
- Living area:4,395 sq. ft.
Heating and cooling
- Cooling:Central Air
- Heating:Fireplace(s), Forced Air
- Central air:Yes
Structure and exterior
- Roof:Age 8 Years or Less, Asphalt
- Year built:2026
- Building area:4,395 sq. ft.
- Lot area:0.23 Acres
- Levels:2 Story
Utilities
- Water:City Water - Connected
- Sewer:City Sewer - Connected
Finances and disclosures
- Price:$952,539
- Price per sq. ft.:$338.26
- Tax amount:$1,500 (2026)
Features and amenities
- Appliances:Disposal, Exhaust Fan, Microwave, Refrigerator, Stainless Steel Appliances, Washer
- Laundry features:Dryer, Washer
- Amenities:Air-To-Air Exchanger, ENERGY STAR Qualified Appliances, Gas Water Heater
- Pool features:Below Ground, Heated, Outdoor, Shared
Parking
- Parking description:Asphalt, Garage Door Opener
- Garage:Yes
- Garage spaces:3
New listings near 11098 Kingsview Lane N
- New
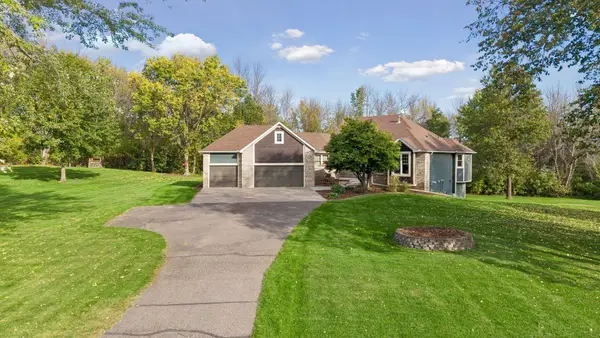 $675,000Active4 beds 3 baths2,985 sq. ft.
17830 N Diamond Lake Road, Dayton, MN 55327
MLS# 7124564Listed by: EDINA REALTY, INC. - Open Sat, 11am to 6pmNew
 $614,774Active3 beds 2 baths1,892 sq. ft.
11395 Kiingsview Lane N, Dayton, MN 55369
MLS# 7157652Listed by: M/I HOMES - New
 $605,000Active4 beds 3 baths2,613 sq. ft.
11636 Harbor Lane N, Dayton, MN 55369
MLS# 7155487Listed by: WEEKLEY HOMES, LLC - Open Sat, 11am to 5pmNew
 $702,990Active5 beds 4 baths3,992 sq. ft.
14560 Minnesota Lane N, Dayton, MN 55327
MLS# 7154354Listed by: M/I HOMES - New
 $594,990Active2 beds 2 baths1,877 sq. ft.
11358 Minnesota Court N, Dayton, MN 55369
MLS# 7154628Listed by: M/I HOMES - New
 $445,900Active4 beds 3 baths1,998 sq. ft.
14487 Fernbrook Lane N, Dayton, MN 55327
MLS# 7150980Listed by: RE/MAX PREFERRED - New
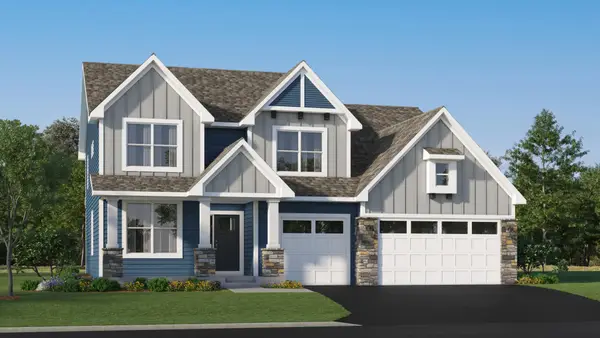 $763,120Active6 beds 4 baths4,505 sq. ft.
14792 115th Avenue N, Dayton, MN 55369
MLS# 7154093Listed by: LENNAR SALES CORP - New
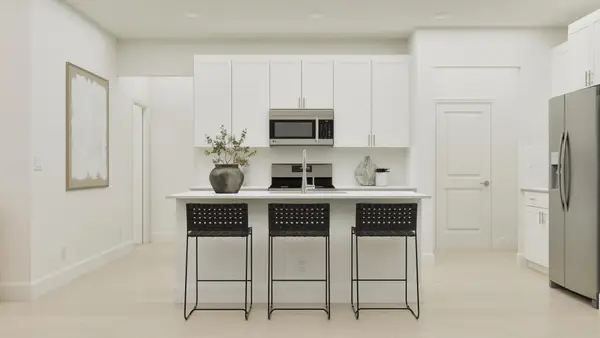 $497,890Active5 beds 3 baths2,460 sq. ft.
14760 114th Avenue N, Dayton, MN 55327
MLS# 7154095Listed by: LENNAR SALES CORP - New
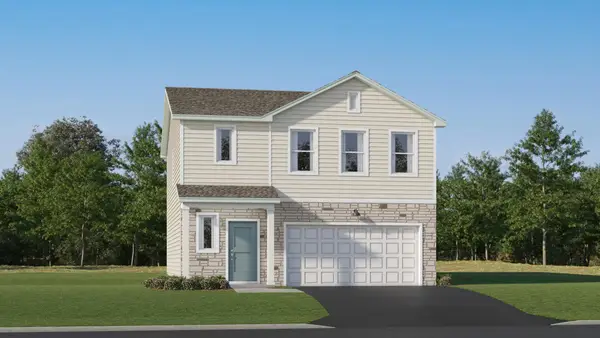 $409,990Active4 beds 3 baths1,825 sq. ft.
14724 114th Avenue N, Dayton, MN 55327
MLS# 7154096Listed by: LENNAR SALES CORP - New
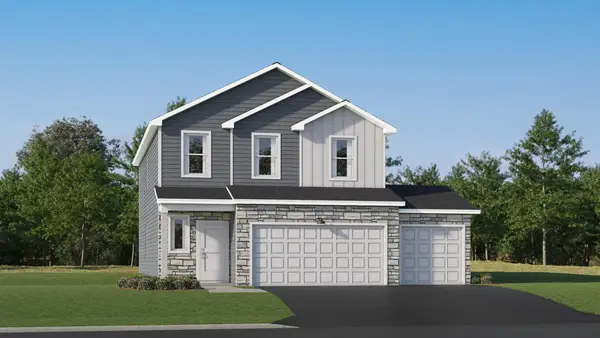 $482,185Active4 beds 3 baths2,170 sq. ft.
14639 115th Avenue N, Dayton, MN 55327
MLS# 7154098Listed by: LENNAR SALES CORP


Protect your home and budget from life's surprises with an Assurant Home Warranty, backed by a partner that supports you through every step of homeownership. Explore Plans.
© 2026 Better Homes and Gardens Real Estate LLC. An Anywhere Real Estate company. All rights reserved. Better Homes and Gardens® Real Estate is a registered trademark owned by Meredith Operations Corporation, licensed to Better Homes and Gardens Real Estate LLC and used with permission. Better Homes and Gardens Real Estate LLC fully supports the principles of the Fair Housing Act and the Equal Opportunity Act. Listing information is deemed reliable but is not guaranteed accurate.
Each office is independently owned and operated.
Any services or products provided by third parties are not provided by, affiliated with or related to Better Homes and Gardens Real Estate LLC, or its affiliated companies.