
11175 Black Oaks Court N, Dayton, MN 55369
Local realty services provided by:Better Homes and Gardens Real Estate Advantage One
11175 Black Oaks Court N,Dayton, MN 55369
$491,000
- 3 Beds
- 3 Baths
- - sq. ft.
- Single family
- Sold
Listed by: paul a hintermeyer
Office: bridge realty, llc.
MLS#:7096883
Source:NSMLS
Sorry, we are unable to map this address
Price summary
- Price:$491,000
- Monthly HOA dues:$91
About this home
NOTICE ***. 2.75% interest rate when you assume this loan. Ask your agent for the details.
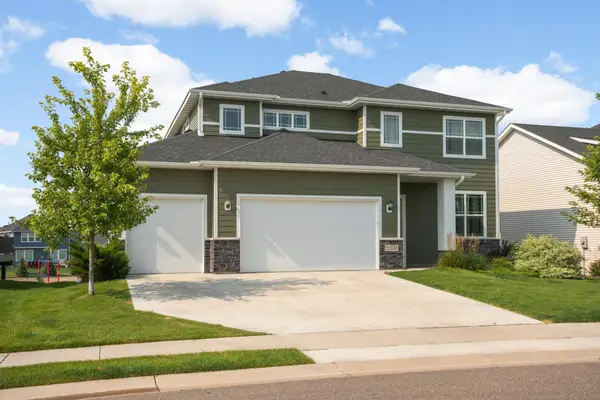
Discover the perfect blend of style, comfort, and future potential in this exceptional two-story home! You'll love the thoughtfully designed layout featuring three spacious bedrooms, a versatile loft, and convenient upper-level laundry. The spacious open-concept kitchen offers abundant cabinetry, generous prep space, and flows seamlessly into the dining area and expansive gathering room—creating a bright, welcoming space that's perfect for everyday living and entertaining. Step outside to a large deck with a pergola overlooking the fully fenced backyard, complete with a storage shed, making it ideal for relaxing, gardening, pets, or play.
Additional features include a whole-home water filtration system, a humidifier for added winter comfort, and a garage with high ceilings that provides extra storage possibilities. The unfinished basement with a bathroom rough-in offers an incredible opportunity to customize the space to fit your lifestyle while building instant equity. Conveniently located near shopping, restaurants, parks, Maple Grove High School, Dean's Pumpkin Farm, and more, this home combines comfort, convenience, and room to grow. As an added bonus, with an acceptable purchase agreement, the seller will remove the wallpaper prior to closing if desired, allowing you to move in and make the home your own from day one....
Contact an agent
Home facts
- Year built:2020
- Subdivision & Development:Territorial Trail 3rd Add
- Listing ID #:7096883
- Added:98 day(s) ago
- Updated:September 28, 2026 at 10:04 PM
Rooms and interior
- Bedrooms:3
- Total bathrooms:3
- Full bathrooms:2
- Half bathrooms:1
- Dining Description:Informal Dining Room
- Bathrooms Description:Main Floor 1/2 Bath, Upper Level Full Bath
- Kitchen Description:Dishwasher, Range, Refrigerator
- Basement:Yes
- Basement Description:Daylight / Lookout Windows, Drain Tiled, Drainage System, Full, Sump Pump
Heating and cooling
- Cooling:Central Air
- Heating:Forced Air
- Central air:Yes
Structure and exterior
- Roof:Age 8 Years or Less, Asphalt
- Year built:2020
- Lot Features:Tree Coverage - Light
- Levels:2 Story
Utilities
- Water:City Water - Connected
- Sewer:City Sewer - Connected
Finances and disclosures
- Price:$491,000
- Tax amount:$5,970 (2026)
Features and amenities
- Appliances:Range, Refrigerator, Washer
- Laundry features:Dryer, Washer
- Amenities:Air-To-Air Exchanger
Parking
- Parking description:Asphalt, Attached Garage, Garage Door Opener
- Garage:Yes
- Garage spaces:3
New listings near 11175 Black Oaks Court N
- Coming Soon
 $549,900Coming Soon3 beds 3 baths2,524 sq. ft.
11551 Brayburn Trail, Dayton, MN 55369
MLS# 7091606Listed by: EXP REALTY - Open Sat, 12 to 2pmNew
 $629,000Active5 beds 4 baths3,865 sq. ft.
14933 116th Avenue N, Dayton, MN 55369
MLS# 7150930Listed by: WEEKLEY HOMES, LLC  $749,330Pending6 beds 4 baths4,004 sq. ft.
14460 Minnesota Lane N, Dayton, MN 55327
MLS# 7150985Listed by: M/I HOMES- Open Mon, 11am to 5pm
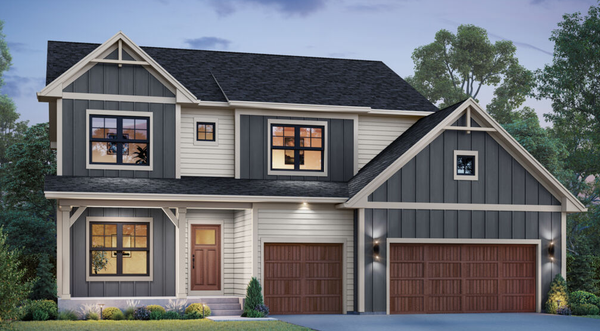 $749,330Pending6 beds 4 baths4,004 sq. ft.
14460 Minnesota Lane N, Dayton, MN 55327
MLS# 7150985Listed by: M/I HOMES - New
 $468,990Active4 beds 3 baths1,825 sq. ft.
14724 114th Avenue N, Dayton, MN 55327
MLS# 7149114Listed by: LENNAR SALES CORP - Open Sat, 12 to 2pmNew
 $700,000Active4 beds 3 baths3,380 sq. ft.
13931 Lawndale Lane N, Dayton, MN 55327
MLS# 7144914Listed by: REALTY ONE GROUP SIMPLIFIED - New
 $799,000Active5 beds 4 baths3,755 sq. ft.
14841 147th Avenue N, Dayton, MN 55327
MLS# 7145102Listed by: ROBERT THOMAS HOMES, INC.  $641,350Pending4 beds 3 baths2,692 sq. ft.
14725 Lanewood Circle N, Dayton, MN 55369
MLS# 7147795Listed by: LENNAR SALES CORP- $641,350Pending4 beds 3 baths2,692 sq. ft.
14725 Lanewood Circle N, Dayton, MN 55369
MLS# 7147795Listed by: LENNAR SALES CORP - Open Thu, 12 to 5pmNew
 $994,750Active6 beds 5 baths4,686 sq. ft.
14708 Kingsview Lane N, Dayton, MN 55327
MLS# 7147148Listed by: ROBERT THOMAS HOMES, INC.


Protect your home and budget from life's surprises with an Assurant Home Warranty, backed by a partner that supports you through every step of homeownership. Explore Plans.
© 2026 Better Homes and Gardens Real Estate LLC. An Anywhere Real Estate company. All rights reserved. Better Homes and Gardens® Real Estate is a registered trademark owned by Meredith Operations Corporation, licensed to Better Homes and Gardens Real Estate LLC and used with permission. Better Homes and Gardens Real Estate LLC fully supports the principles of the Fair Housing Act and the Equal Opportunity Act. Listing information is deemed reliable but is not guaranteed accurate.
Each office is independently owned and operated.
Any services or products provided by third parties are not provided by, affiliated with or related to Better Homes and Gardens Real Estate LLC, or its affiliated companies.