
11511 Arrowood Lane N, Dayton, MN 55369
Local realty services provided by:Better Homes and Gardens Real Estate Park Company
11511 Arrowood Lane N,Dayton, MN 55369
$695,000
- 3 Beds
- 3 Baths
- 3,116 sq. ft.
- Single family
- Coming Soon
Listed by: terri rezac, logan rezac
Office: realty one group choice
MLS#:7172990
Source:ND_FMAAR
Price summary
- Price:$695,000
- Price per sq. ft.:$197.22
About this home
Discover an exceptional blend of luxury, craftsmanship, thoughtful convenience, and natural beauty in Nature's Crossing—Dayton's hidden gem! 11511 Arrowood Lane N is custom-built by renowned Mega Homes and proudly offered by its original owner. This immaculately cared for residence showcases exceptional quality, timeless finishes, and thoughtful design, with all living facilities conveniently located on the main level. Step inside to discover Mega Homes' signature 9-foot main-level ceilings, rich maple flooring, beautiful custom maple cabinetry throughout and premium finishes that reflect the home's superior craftsmanship. Brand-new carpeting in the living room and primary bedroom adds fresh comfort and warmth & you will appreciate the custom Hunter Douglas window treatments in each room. Enjoy three spacious bedrooms plus a separate main-level office which provides an ideal space for working from home. An appealing open concept gourmet kitchen with ss appliances, granite counters, corner pantry, custom maple cabinetry & floors. Appreciate the neutral primary ensuite with a spa like private bathroom plus massive walk-in closet. The lower level is ideal for family time with an expansive theater space & wet bar creating the perfect destination for movie nights, sporting events, and entertaining. Enjoy Sonos speakers throughout the interior and exterior, extending your favorite music seamlessly from indoor living spaces to outdoor gathering areas. Recent updates provide additional peace of mind, including a new water heater, water softener, and dishwasher all in 2026, along with a new washer and dryer in 2024. Situated on an oversized, premium corner lot, this remarkable property is surrounded by stunning professional landscaping. Enjoy outdoor living at its finest with a beautiful paver patio, inviting paver fire gathering area, and maintenance-free deck. The charming, maintenance-free covered front porch offers tranquil sitting space with views of the neighborhood's picturesque circle garden, creating the perfect setting to relax and unwind. Additional exterior highlights include durable full Hardie Plank siding, a complete irrigation system, gutters, and an impressive four-car finished garage, providing exceptional space for vehicles, storage, and recreational equipment. The location is equally extraordinary! Nestled alongside the spectacular 4,900-acre Elm Creek Park Reserve, Nature's Crossing offers access to miles of scenic trails, biking, nature, and year-round outdoor recreation. Enjoy the nearby Mississippi Crossings area, convenient access to Highways 610 and 169, and the shopping, dining, and entertainment of Arbor Lakes in Maple Grove, just 10 minutes away. A rare opportunity to own an original-owner custom home in one of Dayton's most desirable neighborhoods—where exceptional craftsmanship, thoughtful conveniences, modern updates and an incredible natural setting come together beautifully....
Contact an agent
Home facts
- Year built:2011
- Subdivision & Development:Natures Crossing 4th Add
- Listing ID #:7172990
- Updated:November 22, 2026 at 04:08 PM
Rooms and interior
- Bedrooms:3
- Total bathrooms:3
- Full bathrooms:2
- Half bathrooms:1
- Rooms Total:12
- Living area:3,116 sq. ft.
Heating and cooling
- Cooling:Central Air
- Heating:Forced Air, Natural Gas
- Central air:Yes
Structure and exterior
- Year built:2011
- Building area:3,116 sq. ft.
- Lot area:0.28 Acres
- Lot Features:Corner Lot
- Exterior Features:Patio
Utilities
- Water:City Water/Connected
- Sewer:City Sewer/Connected
Finances and disclosures
- Price:$695,000
- Price per sq. ft.:$197.22
- Tax amount:$6,722
Features and amenities
- Amenities:Hardwood Floors, Tile Floors, Wet Bar
Parking
- Garage spaces:4
New listings near 11511 Arrowood Lane N
- Open Sun, 1 to 4pmNew
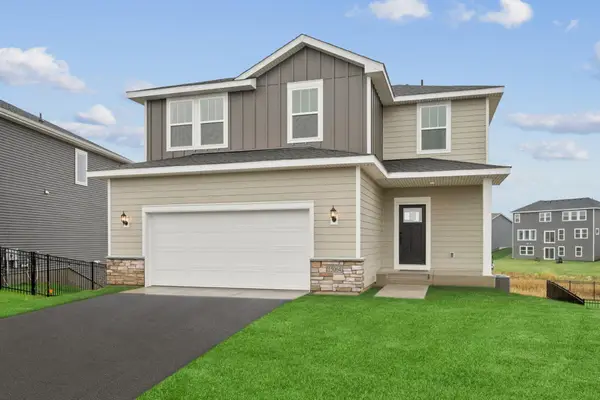 $474,000Active4 beds 3 baths1,882 sq. ft.
15064 116th Avenue N, Dayton, MN 55369
MLS# 7174565Listed by: WEEKLEY HOMES, LLC - Open Sun, 1 to 4pmNew
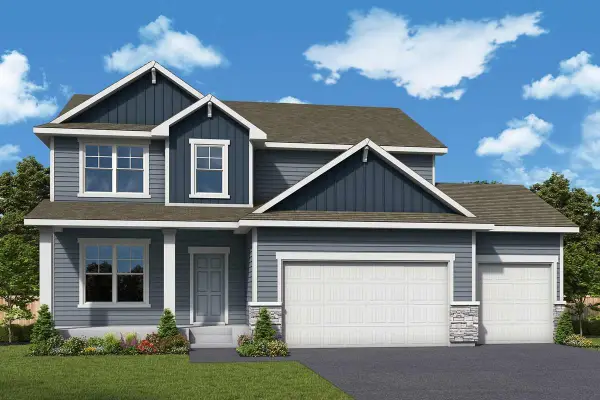 $585,000Active4 beds 3 baths2,613 sq. ft.
11636 Harbor Lane N, Dayton, MN 55369
MLS# 7174639Listed by: WEEKLEY HOMES, LLC - Open Sun, 1 to 4pmNew
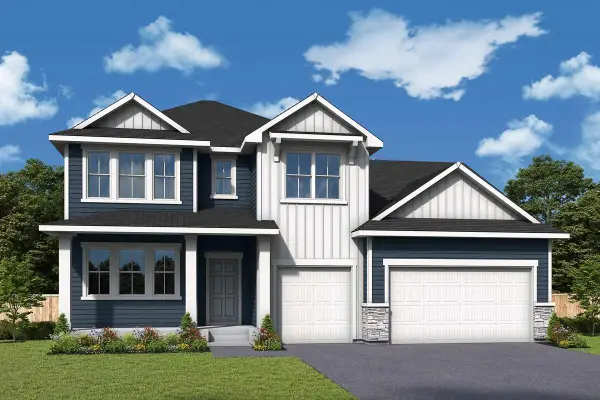 $630,000Active4 beds 3 baths2,840 sq. ft.
11672 Harbor Lane N, Dayton, MN 55369
MLS# 7175322Listed by: WEEKLEY HOMES, LLC - New
 $430,000Active4 beds 3 baths1,907 sq. ft.
14653 Dallas Lane N, Dayton, MN 55327
MLS# 7174688Listed by: COLDWELL BANKER REALTY - SOUTHWEST REGIONAL 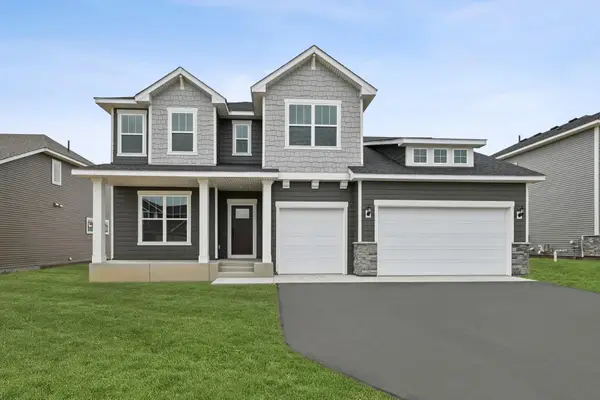 $609,000Pending5 beds 4 baths3,865 sq. ft.
14933 116th Avenue N, Dayton, MN 55369
MLS# 7174562Listed by: WEEKLEY HOMES, LLC- Open Sun, 1 to 4pmNew
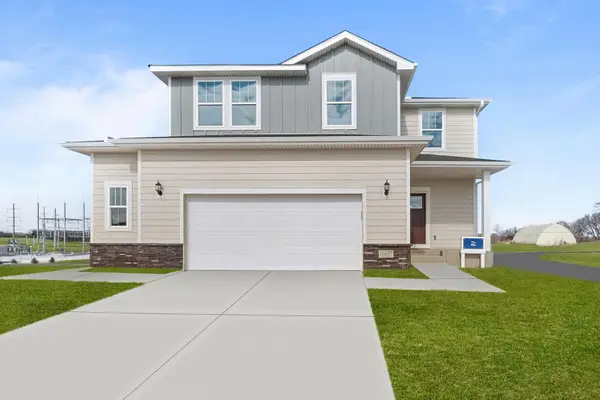 $499,000Active5 beds 4 baths2,523 sq. ft.
11657 Minnesota Lane N, Dayton, MN 55369
MLS# 7174567Listed by: WEEKLEY HOMES, LLC - Open Sun, 1 to 4pmNew
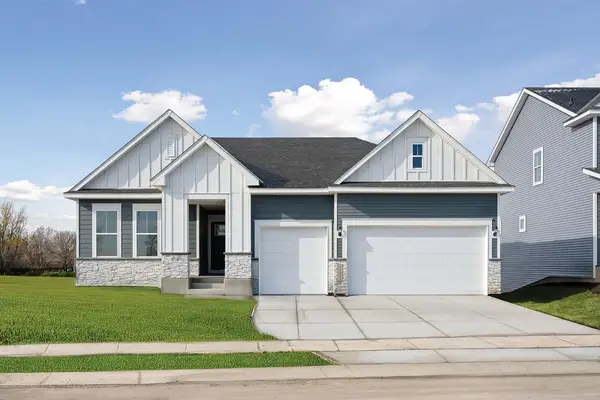 $640,000Active3 beds 4 baths3,617 sq. ft.
11646 Harbor Circle N, Dayton, MN 55369
MLS# 7174460Listed by: WEEKLEY HOMES, LLC - New
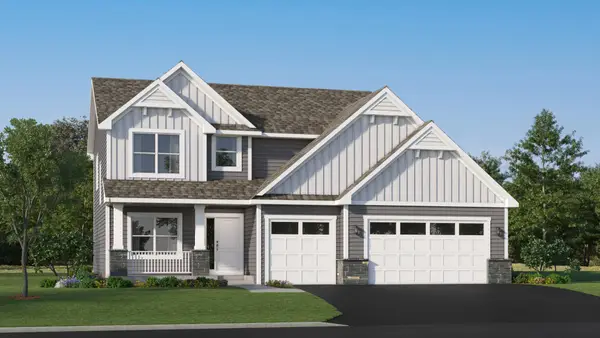 $595,080Active4 beds 3 baths2,487 sq. ft.
14806 115th Avenue N, Dayton, MN 55369
MLS# 7174395Listed by: LENNAR SALES CORP - New
 $469,990Active5 beds 3 baths2,460 sq. ft.
14784 114th Avenue N, Dayton, MN 55327
MLS# 7174389Listed by: LENNAR SALES CORP


Protect your home and budget from life's surprises with an Assurant Home Warranty, backed by a partner that supports you through every step of homeownership. Explore Plans.
© 2026 Better Homes and Gardens Real Estate LLC. An Anywhere Real Estate company. All rights reserved. Better Homes and Gardens® Real Estate is a registered trademark owned by Meredith Operations Corporation, licensed to Better Homes and Gardens Real Estate LLC and used with permission. Better Homes and Gardens Real Estate LLC fully supports the principles of the Fair Housing Act and the Equal Opportunity Act. Listing information is deemed reliable but is not guaranteed accurate.
Each office is independently owned and operated.
Any services or products provided by third parties are not provided by, affiliated with or related to Better Homes and Gardens Real Estate LLC, or its affiliated companies.