
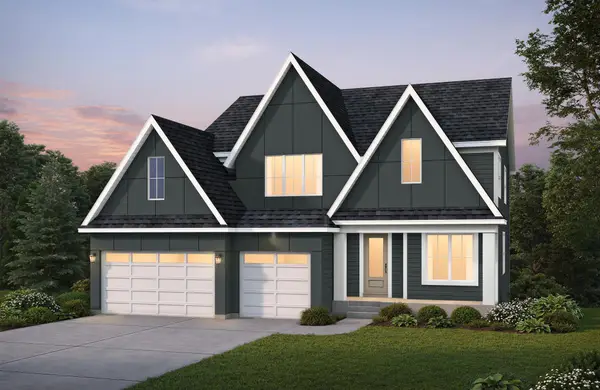
11681 132nd Avenue N, Dayton, MN 55327
Local realty services provided by:Better Homes and Gardens Real Estate Advantage One
11681 132nd Avenue N,Dayton, MN 55327
$489,900
- 4 Beds
- 3 Baths
- 2,089 sq. ft.
- Single family
- Active
Listed by: timothy a jokinen, amy beth jokinen
Office: counselor realty, inc
MLS#:7131516
Source:NSMLS
Price summary
- Price:$489,900
- Price per sq. ft.:$234.51
- Monthly HOA dues:$44.33
About this home
Great home with easy to love floor plan! Welcoming front porch. Situated on a large corner lot with fully fenced yard Wide open, vaulted main floor layout with spacious kitchen, dining and living room with door to deck and fenced backyard. Granite kitchen, tons of cupboards, stainless steel appliances. Large owner's suite with 3/4 private bathroom and walk in closet. 3 bedrooms on upper level.
Finished walk out lower level has family room, bathroom and 4th bedroom. So close to 610/Hwy 169 convenient to retail, dining, fitness, schools, trails and bike or walk to beautiful Elm Creek Park Reserve!
Contact an agent
Home facts
- Year built:2019
- Subdivision & Development:The Enclave At Hayden Hills 2nd Add
- Listing ID #:7131516
- Added:3 day(s) ago
- Updated:August 25, 2026 at 12:13 PM
Rooms and interior
- Bedrooms:4
- Total bathrooms:3
- Full bathrooms:2
- Bathrooms Description:Full Basement, Upper Level Full Bath
- Kitchen Description:Dishwasher, Disposal, Exhaust Fan, Microwave, Range, Refrigerator, Stainless Steel Appliances, Tankless Water Heater
- Basement:Yes
- Basement Description:Block, Daylight / Lookout Windows, Drain Tiled, Finished, Sump Pump, Walkout
- Living area:2,089 sq. ft.
Heating and cooling
- Cooling:Central Air
- Heating:Forced Air
- Central air:Yes
Structure and exterior
- Roof:Age 8 Years or Less
- Year built:2019
- Building area:2,089 sq. ft.
- Lot area:0.26 Acres
- Lot Features:Corner Lot
- Levels:3 Level Split
Utilities
- Water:City Water - Connected
- Sewer:City Sewer - Connected
Finances and disclosures
- Price:$489,900
- Price per sq. ft.:$234.51
- Tax amount:$4,830 (2026)
Features and amenities
- Appliances:Disposal, Exhaust Fan, Microwave, Range, Refrigerator, Stainless Steel Appliances, Tankless Water Heater, Washer, Water Softener Owned
- Laundry features:Dryer, Washer
- Amenities:Air-To-Air Exchanger, Gas Water Heater, Tankless Water Heater, Water Softener Owned
Parking
- Parking description:Asphalt, Attached Garage, Garage Door Opener
- Garage:Yes
- Garage spaces:3
New listings near 11681 132nd Avenue N
- Coming Soon
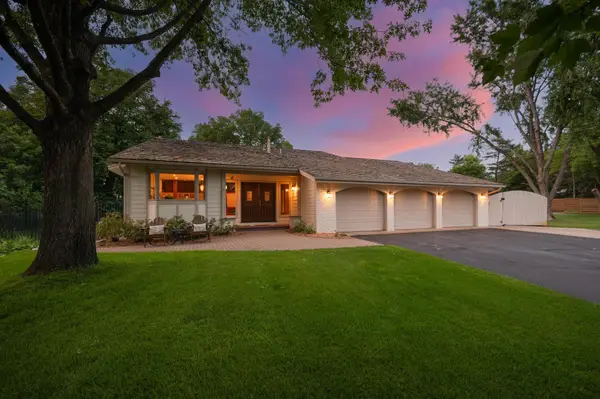 $898,900Coming Soon4 beds 3 baths2,984 sq. ft.
12510 Overlook Road, Dayton, MN 55327
MLS# 7132003Listed by: RE/MAX RESULTS - Coming Soon
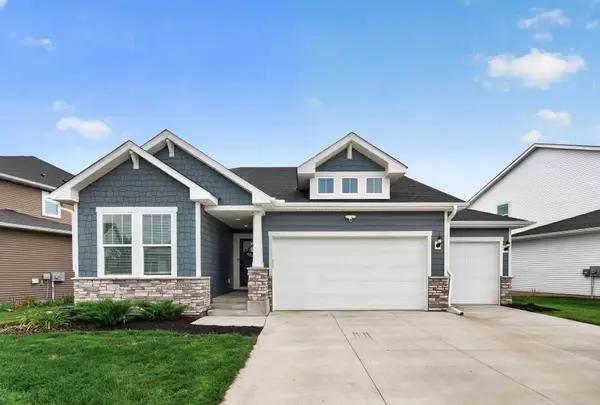 $600,000Coming Soon4 beds 3 baths2,845 sq. ft.
15234 116th Avenue N, Dayton, MN 55369
MLS# 7116308Listed by: EXP REALTY - New
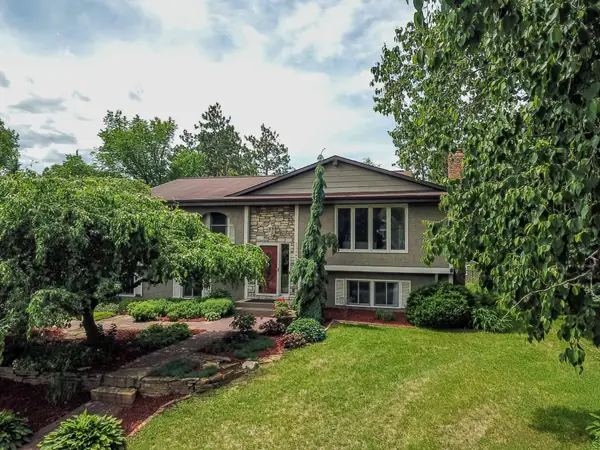 $350,000Active3 beds 3 baths1,722 sq. ft.
13441 Balsam Lane N, Dayton, MN 55327
MLS# 7132442Listed by: REALTY ONE GROUP CHOICE 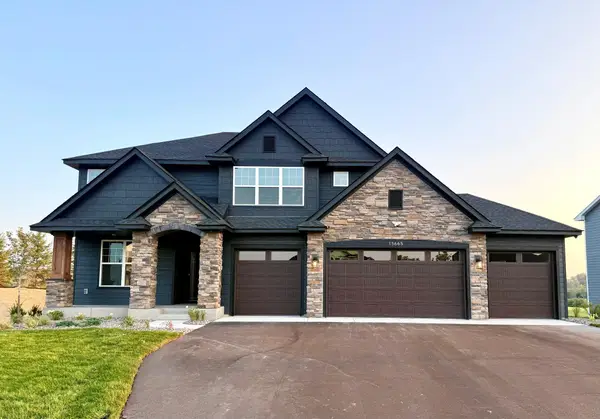 $966,595Pending4 beds 4 baths3,470 sq. ft.
15665 112th Avenue N, Dayton, MN 55369
MLS# 7131748Listed by: LENNAR SALES CORP $966,595Pending4 beds 4 baths3,470 sq. ft.
15665 112th Avenue N, Dayton, MN 55369
MLS# 7131748Listed by: LENNAR SALES CORP- $966,595Pending4 beds 4 baths3,470 sq. ft.
15665 112th Avenue N, Dayton, MN 55369
MLS# 7131748Listed by: LENNAR SALES CORP - New
 $610,000Active2 beds 3 baths3,072 sq. ft.
14991 146th Court N, Dayton, MN 55327
MLS# 7131917Listed by: M/I HOMES - New
 $952,539Active5 beds 5 baths4,395 sq. ft.
11098 Kingsview Lane N, Dayton, MN 55369
MLS# 7131626Listed by: COLDWELL BANKER REALTY - New
 $450,000Active4 beds 3 baths1,907 sq. ft.
14653 Dallas Lane N, Dayton, MN 55327
MLS# 7131471Listed by: COLDWELL BANKER REALTY - SOUTHWEST REGIONAL


Protect your home and budget from life's surprises with an Assurant Home Warranty, backed by a partner that supports you through every step of homeownership. Explore Plans.
© 2026 Better Homes and Gardens Real Estate LLC. An Anywhere Real Estate company. All rights reserved. Better Homes and Gardens® Real Estate is a registered trademark owned by Meredith Operations Corporation, licensed to Better Homes and Gardens Real Estate LLC and used with permission. Better Homes and Gardens Real Estate LLC fully supports the principles of the Fair Housing Act and the Equal Opportunity Act. Listing information is deemed reliable but is not guaranteed accurate.
Each office is independently owned and operated.
Any services or products provided by third parties are not provided by, affiliated with or related to Better Homes and Gardens Real Estate LLC, or its affiliated companies.