
11780 Evergreen Circle N, Dayton, MN 55327
Local realty services provided by:Better Homes and Gardens Real Estate Advantage One
11780 Evergreen Circle N,Dayton, MN 55327
$625,000
- 5 Beds
- 5 Baths
- 3,758 sq. ft.
- Single family
- Active
Listed by: devin perry
Office: exp realty
MLS#:7121965
Source:NSMLS
Price summary
- Price:$625,000
- Price per sq. ft.:$154.86
- Monthly HOA dues:$44.33
About this home
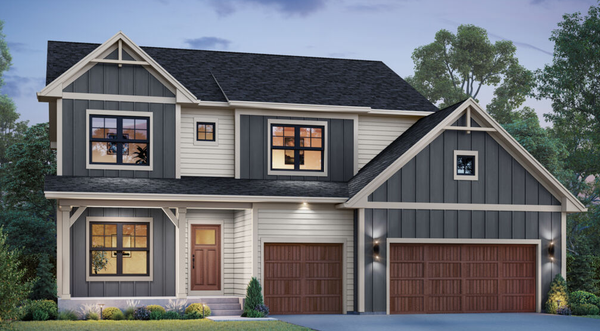
Welcome to this beautiful D.R. Horton Adams floor plan in Dayton's highly sought-after Hayden Hills
community! Thoughtfully designed for today's lifestyle, this home features a main-level office and an open-concept filled with natural light. This home features a welcoming front porch, oversized 3-car garage, in-ground sprinkler, direct access to neighborhood walking path and community park. Upstairs, you'll find a versatile bonus loft, four bedrooms, and a private primary suite. The fully finished basement adds living space with a fifth bedroom, full bathroom, and a dedicated workspace that's perfect for a home office, homework station, craft space, or creative studio. Whether you're entertaining guests, working from home, or simply looking for room to spread out, this level offers endless flexibility. Located just minutes from Hwy 169, Hwy 610, Elm Creek Park Reserve, shopping, restaurants, fitness centers, and everyday conveniences, this home combines modern amenities, flexible living space, and an unbeatable location in one of Dayton's most desirable neighborhoods....
Contact an agent
Home facts
- Year built:2019
- Subdivision & Development:The Enclave At Hayden Hills 2nd Add
- Listing ID #:7121965
- Added:53 day(s) ago
- Updated:September 28, 2026 at 12:58 PM
Rooms and interior
- Bedrooms:5
- Total bathrooms:5
- Full bathrooms:2
- Half bathrooms:1
- Dining Description:Informal Dining Room, Kitchen/Dining Room
- Bathrooms Description:3/4 Basement, Main Floor 1/2 Bath
- Kitchen Description:Dishwasher, Microwave, Range, Refrigerator, Stainless Steel Appliances
- Basement:Yes
- Basement Description:Egress Window(s), Finished, Full, Sump Pump
- Living area:3,758 sq. ft.
Heating and cooling
- Cooling:Central Air
- Heating:Forced Air
- Central air:Yes
Structure and exterior
- Year built:2019
- Building area:3,758 sq. ft.
- Lot area:0.24 Acres
- Levels:2 Story
Utilities
- Water:City Water - Connected
- Sewer:City Sewer - Connected
Finances and disclosures
- Price:$625,000
- Price per sq. ft.:$154.86
- Tax amount:$7,013 (2026)
Features and amenities
- Appliances:Microwave, Range, Refrigerator, Stainless Steel Appliances, Washer
- Laundry features:Dryer, Washer
Parking
- Parking description:Attached Garage
- Garage:Yes
- Garage spaces:3
New listings near 11780 Evergreen Circle N
 $749,330Pending6 beds 4 baths4,004 sq. ft.
14460 Minnesota Lane N, Dayton, MN 55327
MLS# 7150985Listed by: M/I HOMES- Open Mon, 11am to 5pm
 $749,330Pending6 beds 4 baths4,004 sq. ft.
14460 Minnesota Lane N, Dayton, MN 55327
MLS# 7150985Listed by: M/I HOMES - New
 $468,990Active4 beds 3 baths1,825 sq. ft.
14724 114th Avenue N, Dayton, MN 55327
MLS# 7149114Listed by: LENNAR SALES CORP - New
 $700,000Active4 beds 3 baths3,380 sq. ft.
13931 Lawndale Lane N, Dayton, MN 55327
MLS# 7144914Listed by: REALTY ONE GROUP SIMPLIFIED - New
 $799,000Active5 beds 4 baths3,755 sq. ft.
14841 147th Avenue N, Dayton, MN 55327
MLS# 7145102Listed by: ROBERT THOMAS HOMES, INC.  $641,350Pending4 beds 3 baths2,692 sq. ft.
14725 Lanewood Circle N, Dayton, MN 55369
MLS# 7147795Listed by: LENNAR SALES CORP- $641,350Pending4 beds 3 baths2,692 sq. ft.
14725 Lanewood Circle N, Dayton, MN 55369
MLS# 7147795Listed by: LENNAR SALES CORP - Open Thu, 12 to 5pmNew
 $994,750Active6 beds 5 baths4,686 sq. ft.
14708 Kingsview Lane N, Dayton, MN 55327
MLS# 7147148Listed by: ROBERT THOMAS HOMES, INC.  $692,025Pending6 beds 4 baths3,566 sq. ft.
11010 Archer Court N, Dayton, MN 55369
MLS# 7147313Listed by: PULTE HOMES OF MINNESOTA, LLC $673,015Pending4 beds 3 baths2,853 sq. ft.
16410 110th Avenue N, Dayton, MN 55369
MLS# 7147338Listed by: PULTE HOMES OF MINNESOTA, LLC


Protect your home and budget from life's surprises with an Assurant Home Warranty, backed by a partner that supports you through every step of homeownership. Explore Plans.
© 2026 Better Homes and Gardens Real Estate LLC. An Anywhere Real Estate company. All rights reserved. Better Homes and Gardens® Real Estate is a registered trademark owned by Meredith Operations Corporation, licensed to Better Homes and Gardens Real Estate LLC and used with permission. Better Homes and Gardens Real Estate LLC fully supports the principles of the Fair Housing Act and the Equal Opportunity Act. Listing information is deemed reliable but is not guaranteed accurate.
Each office is independently owned and operated.
Any services or products provided by third parties are not provided by, affiliated with or related to Better Homes and Gardens Real Estate LLC, or its affiliated companies.