
12020 Pineridge Way N, Dayton, MN 55327
Local realty services provided by:Better Homes and Gardens Real Estate First Choice
12020 Pineridge Way N,Dayton, MN 55327
$525,000
- 4 Beds
- 4 Baths
- 2,648 sq. ft.
- Single family
- Active
Listed by: amber n broadway, non-rmls
Office: opendoor brokerage, llc.
MLS#:7173469
Source:NSMLS
Price summary
- Price:$525,000
- Price per sq. ft.:$187.57
- Monthly HOA dues:$47.33
About this home
Seller will pay $8,000 in permanent mortgage rate buy-down costs.
Built in 2019, the home at 12020 Pineridge Way N provides recent construction. In Dayton, a dedicated laundry room allows you to handle clothing care and washing in a designated space. Modern efficiency and clean design define this home. Included 100-Day Home Warranty
Contact an agent
Home facts
- Year built:2019
- Subdivision & Development:The Pines At Blesi Farms 3rd Add
- Listing ID #:7173469
- Added:4 day(s) ago
- Updated:November 22, 2026 at 01:27 PM
Rooms and interior
- Bedrooms:4
- Total bathrooms:4
- Full bathrooms:3
- Half bathrooms:1
- Basement:Yes
- Basement Description:Finished
- Living area:2,648 sq. ft.
Heating and cooling
- Cooling:Central Air
- Heating:Forced Air
- Central air:Yes
Structure and exterior
- Year built:2019
- Building area:2,648 sq. ft.
- Lot area:0.3 Acres
- Levels:3 Level Split
Utilities
- Water:City Water - Connected
- Sewer:City Sewer - Connected
Finances and disclosures
- Price:$525,000
- Price per sq. ft.:$187.57
- Tax amount:$5,624 (2026)
Parking
- Parking description:Attached Garage
- Garage:Yes
- Garage spaces:3
New listings near 12020 Pineridge Way N
- Coming Soon
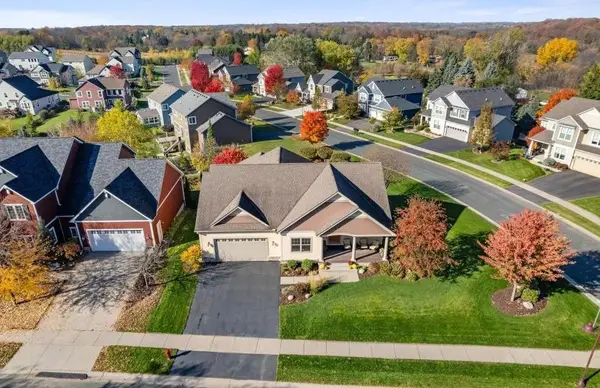 $695,000Coming Soon3 beds 3 baths3,116 sq. ft.
11511 Arrowood Lane N, Dayton, MN 55369
MLS# 7172990Listed by: REALTY ONE GROUP CHOICE - Open Sun, 1 to 4pmNew
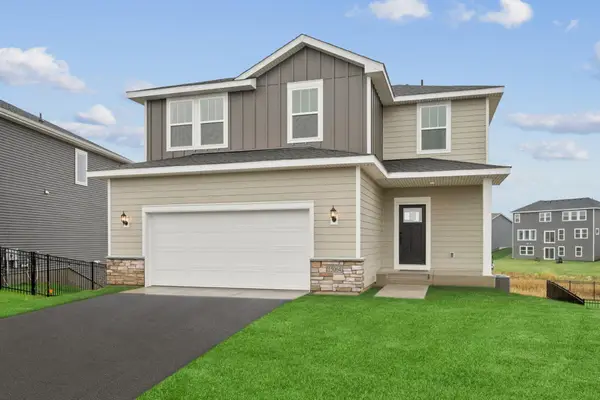 $474,000Active4 beds 3 baths1,882 sq. ft.
15064 116th Avenue N, Dayton, MN 55369
MLS# 7174565Listed by: WEEKLEY HOMES, LLC - Open Sun, 1 to 4pmNew
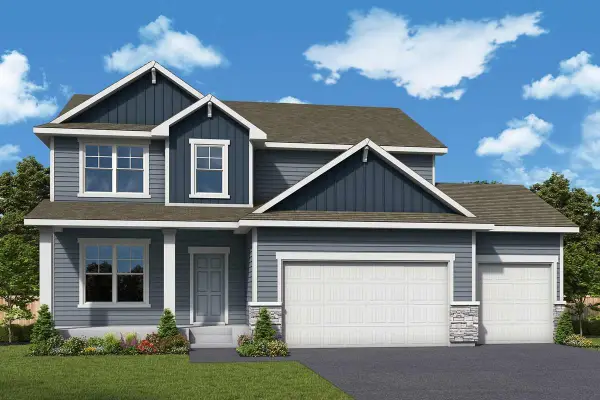 $585,000Active4 beds 3 baths2,613 sq. ft.
11636 Harbor Lane N, Dayton, MN 55369
MLS# 7174639Listed by: WEEKLEY HOMES, LLC - Open Sun, 1 to 4pmNew
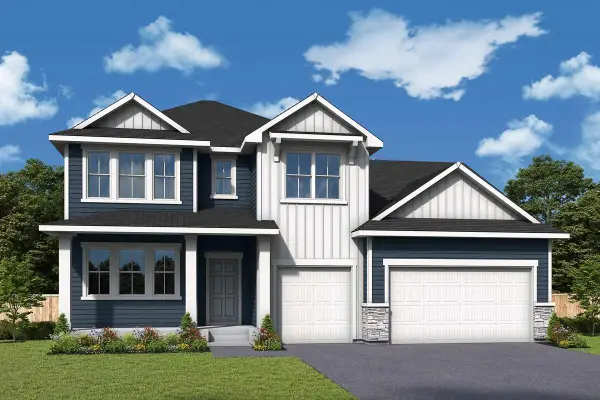 $630,000Active4 beds 3 baths2,840 sq. ft.
11672 Harbor Lane N, Dayton, MN 55369
MLS# 7175322Listed by: WEEKLEY HOMES, LLC - New
 $430,000Active4 beds 3 baths1,907 sq. ft.
14653 Dallas Lane N, Dayton, MN 55327
MLS# 7174688Listed by: COLDWELL BANKER REALTY - SOUTHWEST REGIONAL 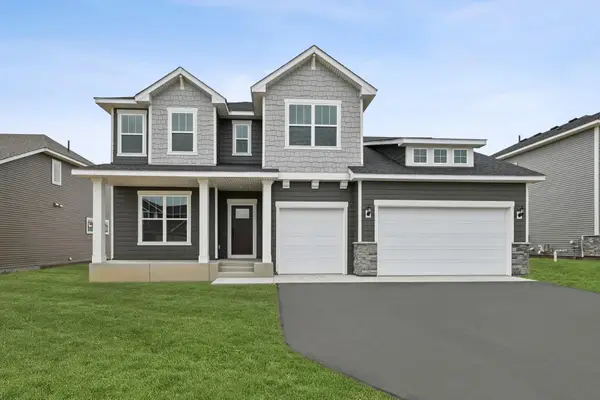 $609,000Pending5 beds 4 baths3,865 sq. ft.
14933 116th Avenue N, Dayton, MN 55369
MLS# 7174562Listed by: WEEKLEY HOMES, LLC- Open Sun, 1 to 4pmNew
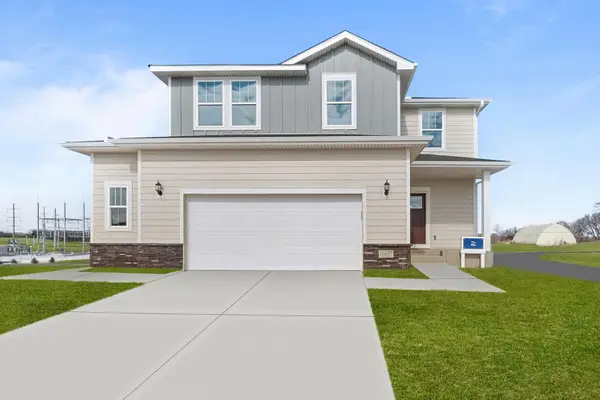 $499,000Active5 beds 4 baths2,523 sq. ft.
11657 Minnesota Lane N, Dayton, MN 55369
MLS# 7174567Listed by: WEEKLEY HOMES, LLC - Open Sun, 1 to 4pmNew
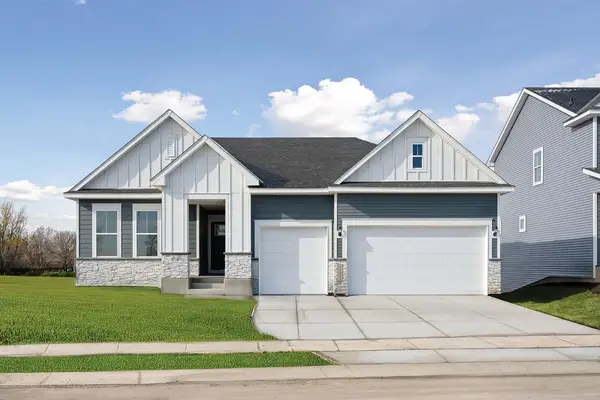 $640,000Active3 beds 4 baths3,617 sq. ft.
11646 Harbor Circle N, Dayton, MN 55369
MLS# 7174460Listed by: WEEKLEY HOMES, LLC - New
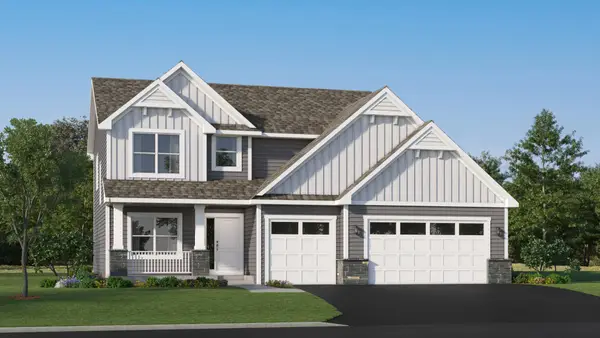 $595,080Active4 beds 3 baths2,487 sq. ft.
14806 115th Avenue N, Dayton, MN 55369
MLS# 7174395Listed by: LENNAR SALES CORP - New
 $469,990Active5 beds 3 baths2,460 sq. ft.
14784 114th Avenue N, Dayton, MN 55327
MLS# 7174389Listed by: LENNAR SALES CORP


Protect your home and budget from life's surprises with an Assurant Home Warranty, backed by a partner that supports you through every step of homeownership. Explore Plans.
© 2026 Better Homes and Gardens Real Estate LLC. An Anywhere Real Estate company. All rights reserved. Better Homes and Gardens® Real Estate is a registered trademark owned by Meredith Operations Corporation, licensed to Better Homes and Gardens Real Estate LLC and used with permission. Better Homes and Gardens Real Estate LLC fully supports the principles of the Fair Housing Act and the Equal Opportunity Act. Listing information is deemed reliable but is not guaranteed accurate.
Each office is independently owned and operated.
Any services or products provided by third parties are not provided by, affiliated with or related to Better Homes and Gardens Real Estate LLC, or its affiliated companies.