
13773 142nd Avenue N, Dayton, MN 55327
Local realty services provided by:Better Homes and Gardens Real Estate Advantage One
13773 142nd Avenue N,Dayton, MN 55327
$484,900
- 3 Beds
- 3 Baths
- 1,803 sq. ft.
- Single family
- Pending
Listed by: madeline wittman
Office: pemberton re
MLS#:7106096
Source:ND_FMAAR
Price summary
- Price:$484,900
- Price per sq. ft.:$196.63
About this home
Welcome to better than new construction. This home has all the upgrades already done, so you can move in and simply enjoy.
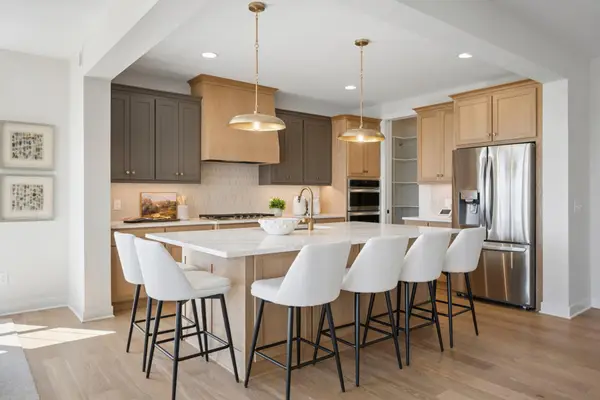
Inside, you'll find beautiful white and gray cabinetry, quartz countertops, GE Slate appliances, LV flooring throughout and a spacious kitchen that flows seamlessly into the dining and living areas, perfect for entertaining. The main level also features a private office with French doors and a convenient, modern bathroom with upgraded finishes.
Upstairs, you'll love the functional layout with three bedrooms all on one level. The spacious primary suite offers a beautifully upgraded ¾ bathroom featuring a walk-in shower, so there's no shower curtain needed, along with a generous walk-in closet. Two additional bedrooms provide plenty of space for family, guests, or a home office, and they share a full bathroom, making the upper level both comfortable and practical for everyday living.
The walkout lower level offers nearly 650 square feet of opportunity. It's currently being used as a workout space, but it's ready for your vision. Finish it into a spacious family room, an additional bedroom, and a full bathroom while still leaving room for storage.
Outside, the seller has already completed the upgrades that new construction often leaves for the next owner, including a white privacy fence, in ground sprinkler system and an expanded concrete patio that's perfect for hosting family and friends. Additional upgrades include whole-home blinds, giving you privacy from day one without the added expense.
As a bonus, the home comes equipped with a smart home package featuring a Ring doorbell and security sensors, a Honeywell smart thermostat, a smart front door lock, My Q garage door and Moen leak detection technology.
This is what better than new construction really means. NO HOA - Yard extends behind fence for future shed or garden if desired....
Contact an agent
Home facts
- Year built:2022
- Subdivision & Development:Ione Gardens Second Add
- Listing ID #:7106096
- Added:77 day(s) ago
- Updated:September 25, 2026 at 08:54 PM
Rooms and interior
- Bedrooms:3
- Total bathrooms:3
- Full bathrooms:1
- Half bathrooms:1
- Rooms Total:9
- Living area:1,803 sq. ft.
Heating and cooling
- Cooling:Central Air
- Heating:Forced Air, Natural Gas
- Central air:Yes
Structure and exterior
- Year built:2022
- Building area:1,803 sq. ft.
- Lot area:0.22 Acres
- Construction Materials:Vinyl
Utilities
- Water:City Water/Connected
- Sewer:City Sewer/Connected
Finances and disclosures
- Price:$484,900
- Price per sq. ft.:$196.63
- Tax amount:$5,388
Features and amenities
- Smart home:Yes
Parking
- Garage spaces:3
New listings near 13773 142nd Avenue N
- New
 $468,990Active4 beds 3 baths1,825 sq. ft.
14724 114th Avenue N, Dayton, MN 55327
MLS# 7149114Listed by: LENNAR SALES CORP - New
 $700,000Active4 beds 3 baths3,380 sq. ft.
13931 Lawndale Lane N, Dayton, MN 55327
MLS# 7144914Listed by: REALTY ONE GROUP SIMPLIFIED - New
 $799,000Active5 beds 4 baths3,755 sq. ft.
14841 147th Avenue N, Dayton, MN 55327
MLS# 7145102Listed by: ROBERT THOMAS HOMES, INC.  $641,350Pending4 beds 3 baths2,692 sq. ft.
14725 Lanewood Circle N, Dayton, MN 55369
MLS# 7147795Listed by: LENNAR SALES CORP- $641,350Pending4 beds 3 baths2,692 sq. ft.
14725 Lanewood Circle N, Dayton, MN 55369
MLS# 7147795Listed by: LENNAR SALES CORP  $692,025Pending6 beds 4 baths3,566 sq. ft.
11010 Archer Court N, Dayton, MN 55369
MLS# 7147313Listed by: PULTE HOMES OF MINNESOTA, LLC $673,015Pending4 beds 3 baths2,853 sq. ft.
16410 110th Avenue N, Dayton, MN 55369
MLS# 7147338Listed by: PULTE HOMES OF MINNESOTA, LLC- Open Fri, 12 to 5pmNew
 $994,750Active6 beds 5 baths4,686 sq. ft.
14708 Kingsview Lane N, Dayton, MN 55327
MLS# 7147148Listed by: ROBERT THOMAS HOMES, INC.  $997,279Pending5 beds 5 baths4,507 sq. ft.
15150 110th Avenue N, Dayton, MN 55369
MLS# 7147172Listed by: COLDWELL BANKER REALTY $958,088Pending4 beds 3 baths3,125 sq. ft.
14583 Kingsview Lane N, Dayton, MN 55327
MLS# 7147186Listed by: COLDWELL BANKER REALTY


Protect your home and budget from life's surprises with an Assurant Home Warranty, backed by a partner that supports you through every step of homeownership. Explore Plans.
© 2026 Better Homes and Gardens Real Estate LLC. An Anywhere Real Estate company. All rights reserved. Better Homes and Gardens® Real Estate is a registered trademark owned by Meredith Operations Corporation, licensed to Better Homes and Gardens Real Estate LLC and used with permission. Better Homes and Gardens Real Estate LLC fully supports the principles of the Fair Housing Act and the Equal Opportunity Act. Listing information is deemed reliable but is not guaranteed accurate.
Each office is independently owned and operated.
Any services or products provided by third parties are not provided by, affiliated with or related to Better Homes and Gardens Real Estate LLC, or its affiliated companies.