
14211 Cheshire Lane N, Dayton, MN 55327
Local realty services provided by:Better Homes and Gardens Real Estate Advantage One
14211 Cheshire Lane N,Dayton, MN 55327
$500,000
- 4 Beds
- 4 Baths
- 3,592 sq. ft.
- Single family
- Active
Listed by: ryan f karasek
Office: re/max results
MLS#:7079269
Source:ND_FMAAR
Price summary
- Price:$500,000
- Price per sq. ft.:$139.2
- Monthly HOA dues:$39.67
About this home
Bright, open and beautifully designed, this Finnegan plan in Cypress Cove offers the space and flexibility today's buyers are looking for. Vaulted ceiling and large windows fill the main level with natural light, while the open kitchen, dining, and living areas create an easy layout for everyday living and entertaining. The kitchen shines with white enamel cabinetry, granite countertops, stainless steel appliances, walk-in pantry, and a large center island. The main-level office adds a perfect flex space, and the upper-level private primary suite features a 3/4 bath and walk-in closets. The lookout lower covered front porch, 3-car garage, and a great Cypress Cove location near paths, parks, Mississippi River, and Elm Creek Park Reserve.
Contact an agent
Home facts
- Year built:2021
- Listing ID #:7079269
- Added:31 day(s) ago
- Updated:June 27, 2026 at 07:13 PM
Rooms and interior
- Bedrooms:4
- Total bathrooms:4
- Full bathrooms:2
- Half bathrooms:1
- Rooms Total:9
- Living area:3,592 sq. ft.
Heating and cooling
- Cooling:Central Air
- Heating:Forced Air
- Central air:Yes
Structure and exterior
- Year built:2021
- Building area:3,592 sq. ft.
- Lot area:0.27 Acres
Utilities
- Water:City Water/Connected
- Sewer:City Sewer/Connected
Finances and disclosures
- Price:$500,000
- Price per sq. ft.:$139.2
- Tax amount:$5,349
Parking
- Garage spaces:3
New listings near 14211 Cheshire Lane N
- New
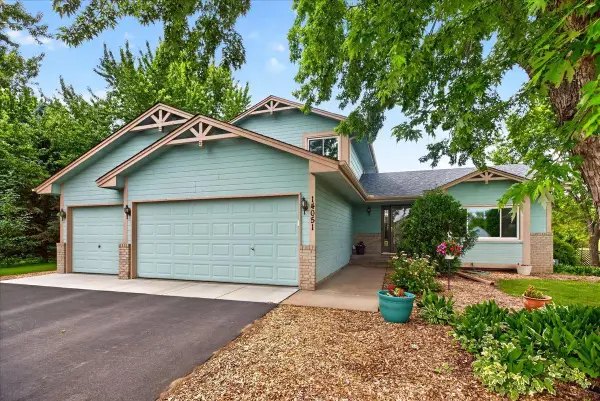 $485,000Active4 beds 3 baths2,452 sq. ft.
14051 Jonquil Lane N, Dayton, MN 55327
MLS# 7100746Listed by: LUKE REAL ESTATE - New
 $490,000Active4 beds 4 baths2,402 sq. ft.
14211 Cheshire Lane N, Dayton, MN 55327
MLS# 7100864Listed by: RE/MAX RESULTS  $658,115Pending3 beds 3 baths2,920 sq. ft.
14839 Kingsview Court N, Dayton, MN 55327
MLS# 7100677Listed by: ROBERT THOMAS HOMES, INC.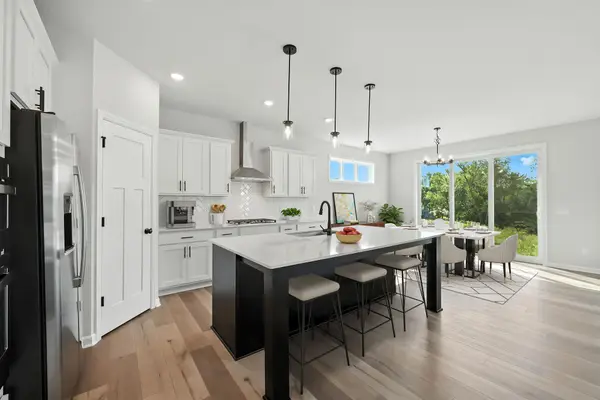 $701,405Pending4 beds 3 baths3,388 sq. ft.
14550 Minnesota Lane N, Dayton, MN 55327
MLS# 7100655Listed by: M/I HOMES $738,245Pending4 beds 3 baths3,524 sq. ft.
14717 Kingsview Lane N, Dayton, MN 55327
MLS# 7099932Listed by: ROBERT THOMAS HOMES, INC. $738,245Pending4 beds 3 baths2,920 sq. ft.
14717 Kingsview Lane N, Dayton, MN 55327
MLS# 7099932Listed by: ROBERT THOMAS HOMES, INC.- New
 $747,085Active5 beds 4 baths3,179 sq. ft.
14728 Kingsview Court N, Dayton, MN 55327
MLS# 7099382Listed by: ROBERT THOMAS HOMES, INC. - New
 $587,450Active4 beds 3 baths2,271 sq. ft.
Address Withheld By Seller, Dayton, MN 55369
MLS# 7098397Listed by: LENNAR SALES CORP - New
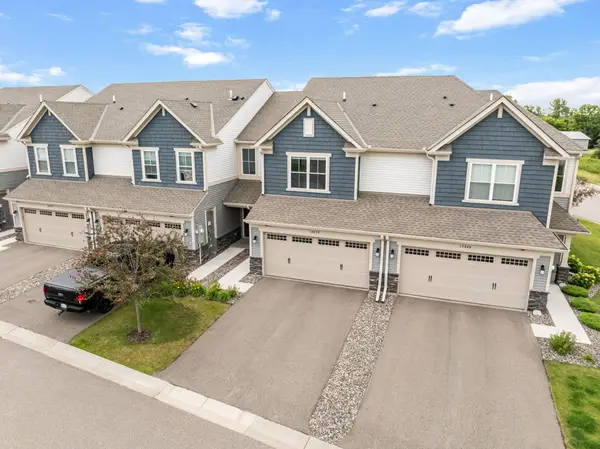 $345,000Active3 beds 3 baths1,719 sq. ft.
10890 Territorial Trail, Maple Grove, MN 55369
MLS# 7092845Listed by: EXP REALTY - New
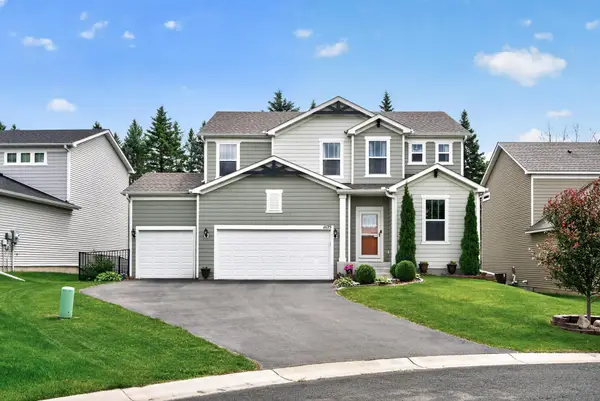 $510,000Active3 beds 3 baths2,056 sq. ft.
11175 Black Oaks Court N, Dayton, MN 55369
MLS# 7096883Listed by: BRIDGE REALTY, LLC


Protect your home and budget from life's surprises with an Assurant Home Warranty, backed by a partner that supports you through every step of homeownership. Explore Plans.
© 2026 Better Homes and Gardens Real Estate LLC. An Anywhere Real Estate company. All rights reserved. Better Homes and Gardens® Real Estate is a registered trademark owned by Meredith Operations Corporation, licensed to Better Homes and Gardens Real Estate LLC and used with permission. Better Homes and Gardens Real Estate LLC fully supports the principles of the Fair Housing Act and the Equal Opportunity Act. Listing information is deemed reliable but is not guaranteed accurate.
Each office is independently owned and operated.
Any services or products provided by third parties are not provided by, affiliated with or related to Better Homes and Gardens Real Estate LLC, or its affiliated companies.