
14792 115th Avenue N, Dayton, MN 55369
Local realty services provided by:Better Homes and Gardens Real Estate Advantage One
14792 115th Avenue N,Dayton, MN 55369
$793,120
- 6 Beds
- 4 Baths
- 4,505 sq. ft.
- Single family
- Active
Listed by: lennar minnesota
Office: lennar sales corp
MLS#:7126175
Source:NSMLS
Price summary
- Price:$793,120
- Price per sq. ft.:$167.18
- Monthly HOA dues:$60.33
About this home
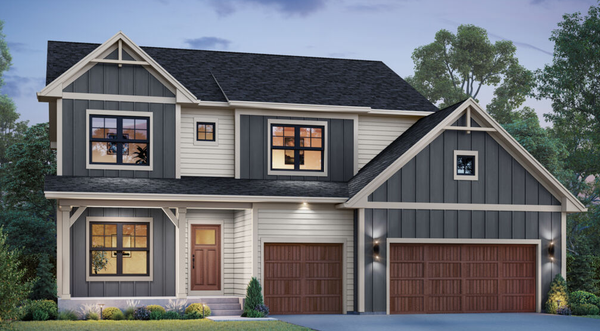
Ask about how to qualify for $40,000 in flex cash with the use of the Seller's Preferred Lender! This home is under construction and is available for an October closing! Welcome to DCM Farms in Dayton, MN! Ideally located just minutes from Maple Grove and adjacent to Sundance Greens Golf Club, this brand-new master-planned community offers thoughtfully designed single-family homes. This impressive two-story home delivers 3,234 square feet of thoughtfully designed living space and a coveted 3-car garage—ideal for car enthusiasts or extra storage. Step inside to a bright open-concept main level where the upgraded gourmet kitchen shines with sleek quartz countertops, stainless steel Frigidaire® Gallery appliances, a quartz backsplash and crown molding. The kitchen seamlessly overlooks the dining area and Great Room, complete with an inviting gas fireplace for cozy evenings. A versatile study is perfect for a home office or creative retreat, while a secondary bedroom on the main level creates a sense of privacy for guests. Upstairs, the luxurious owner's suite features an extended height vanity, serenity shower, and a separate tub, while the remaining three additional bedrooms each offer their own walk-in closet. A loft adds even more flexible living space on the upper level. The finished basement adds a sixth bedroom, spacious recreation room, game room, and bathroom - an entertainer's dream! With premium finishes, energy-efficient features and a standout garage, this home is packed with everything today’s buyers want—so act fast, homes like this never last long!...
Contact an agent
Home facts
- Year built:2026
- Subdivision & Development:DCM Farms
- Listing ID #:7126175
- Added:46 day(s) ago
- Updated:September 28, 2026 at 12:59 PM
Rooms and interior
- Bedrooms:6
- Total bathrooms:4
- Full bathrooms:2
- Dining Description:Informal Dining Room, Kitchen/Dining Room
- Bathrooms Description:3/4 Basement, Main Floor 3/4 Bath, Separate Shower and Tub, Upper Level Full Bath
- Kitchen Description:Cooktop, Dishwasher, Disposal, Exhaust Fan, Microwave, Refrigerator, Stainless Steel Appliances, Tankless Water Heater, Wall Oven
- Basement:Yes
- Basement Description:Daylight / Lookout Windows, Finished
- Living area:4,505 sq. ft.
Heating and cooling
- Cooling:Central Air
- Heating:Fireplace(s), Forced Air
- Central air:Yes
Structure and exterior
- Roof:Age 8 Years or Less, Asphalt
- Year built:2026
- Building area:4,505 sq. ft.
- Lot area:0.22 Acres
- Lot Features:Sod Included in Price, Underground Utilities
- Levels:2 Story
Utilities
- Water:City Water - Connected
- Sewer:City Sewer - Connected
Finances and disclosures
- Price:$793,120
- Price per sq. ft.:$167.18
Features and amenities
- Appliances:Disposal, Exhaust Fan, Microwave, Refrigerator, Stainless Steel Appliances, Tankless Water Heater, Wall Oven
- Amenities:Air-To-Air Exchanger, Tankless Water Heater
Parking
- Parking description:Asphalt, Attached Garage, Garage Door Opener
- Garage:Yes
- Garage spaces:3
New listings near 14792 115th Avenue N
 $749,330Pending6 beds 4 baths4,004 sq. ft.
14460 Minnesota Lane N, Dayton, MN 55327
MLS# 7150985Listed by: M/I HOMES- Open Mon, 11am to 5pm
 $749,330Pending6 beds 4 baths4,004 sq. ft.
14460 Minnesota Lane N, Dayton, MN 55327
MLS# 7150985Listed by: M/I HOMES - New
 $468,990Active4 beds 3 baths1,825 sq. ft.
14724 114th Avenue N, Dayton, MN 55327
MLS# 7149114Listed by: LENNAR SALES CORP - New
 $700,000Active4 beds 3 baths3,380 sq. ft.
13931 Lawndale Lane N, Dayton, MN 55327
MLS# 7144914Listed by: REALTY ONE GROUP SIMPLIFIED - New
 $799,000Active5 beds 4 baths3,755 sq. ft.
14841 147th Avenue N, Dayton, MN 55327
MLS# 7145102Listed by: ROBERT THOMAS HOMES, INC.  $641,350Pending4 beds 3 baths2,692 sq. ft.
14725 Lanewood Circle N, Dayton, MN 55369
MLS# 7147795Listed by: LENNAR SALES CORP- $641,350Pending4 beds 3 baths2,692 sq. ft.
14725 Lanewood Circle N, Dayton, MN 55369
MLS# 7147795Listed by: LENNAR SALES CORP - Open Thu, 12 to 5pmNew
 $994,750Active6 beds 5 baths4,686 sq. ft.
14708 Kingsview Lane N, Dayton, MN 55327
MLS# 7147148Listed by: ROBERT THOMAS HOMES, INC.  $692,025Pending6 beds 4 baths3,566 sq. ft.
11010 Archer Court N, Dayton, MN 55369
MLS# 7147313Listed by: PULTE HOMES OF MINNESOTA, LLC $673,015Pending4 beds 3 baths2,853 sq. ft.
16410 110th Avenue N, Dayton, MN 55369
MLS# 7147338Listed by: PULTE HOMES OF MINNESOTA, LLC


Protect your home and budget from life's surprises with an Assurant Home Warranty, backed by a partner that supports you through every step of homeownership. Explore Plans.
© 2026 Better Homes and Gardens Real Estate LLC. An Anywhere Real Estate company. All rights reserved. Better Homes and Gardens® Real Estate is a registered trademark owned by Meredith Operations Corporation, licensed to Better Homes and Gardens Real Estate LLC and used with permission. Better Homes and Gardens Real Estate LLC fully supports the principles of the Fair Housing Act and the Equal Opportunity Act. Listing information is deemed reliable but is not guaranteed accurate.
Each office is independently owned and operated.
Any services or products provided by third parties are not provided by, affiliated with or related to Better Homes and Gardens Real Estate LLC, or its affiliated companies.