
15064 116th Avenue N, Dayton, MN 55369
Local realty services provided by:Better Homes and Gardens Real Estate Advantage One
15064 116th Avenue N,Dayton, MN 55369
$489,000
- 4 Beds
- 3 Baths
- 1,882 sq. ft.
- Single family
- Active
Listed by: james condon, garrett pennington
Office: weekley homes, llc.
MLS#:7108164
Source:ND_FMAAR
Price summary
- Price:$489,000
- Price per sq. ft.:$259.83
- Monthly HOA dues:$79
About this home
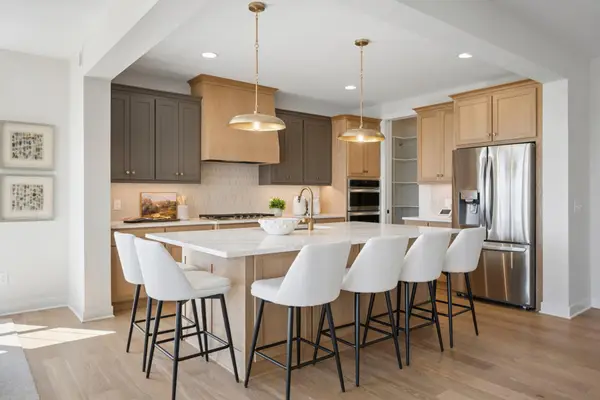
Pond views, natural light, and room to grow make this Elias at Brayburn Trails stand out. Nine-foot ceilings, generous windows, and an upgraded kitchen create bright, inviting living spaces. The unfinished walkout lower level with bath rough-in offers future possibilities. Enjoy nearby Elm Creek Park Reserve, plus easy access to Maple Grove’s Arbor Lakes shopping, dining, entertainment, and everyday conveniences. This beautiful home is anticipated to be ready for move-in this November!
Contact an agent
Home facts
- Year built:2026
- Subdivision & Development:Brayburn East - Garden Collection
- Listing ID #:7108164
- Added:74 day(s) ago
- Updated:September 25, 2026 at 04:10 PM
Rooms and interior
- Bedrooms:4
- Total bathrooms:3
- Full bathrooms:1
- Half bathrooms:1
- Rooms Total:8
- Living area:1,882 sq. ft.
Heating and cooling
- Cooling:Central Air
- Heating:Forced Air, Natural Gas
- Central air:Yes
Structure and exterior
- Year built:2026
- Building area:1,882 sq. ft.
- Lot area:0.19 Acres
- Construction Materials:Vinyl
Utilities
- Water:City Water/Connected
- Sewer:City Sewer/Connected
Finances and disclosures
- Price:$489,000
- Price per sq. ft.:$259.83
- Tax amount:$622
Parking
- Garage spaces:2
New listings near 15064 116th Avenue N
- New
 $468,990Active4 beds 3 baths1,825 sq. ft.
14724 114th Avenue N, Dayton, MN 55327
MLS# 7149114Listed by: LENNAR SALES CORP - New
 $700,000Active4 beds 3 baths3,380 sq. ft.
13931 Lawndale Lane N, Dayton, MN 55327
MLS# 7144914Listed by: REALTY ONE GROUP SIMPLIFIED - New
 $799,000Active5 beds 4 baths3,755 sq. ft.
14841 147th Avenue N, Dayton, MN 55327
MLS# 7145102Listed by: ROBERT THOMAS HOMES, INC.  $641,350Pending4 beds 3 baths2,692 sq. ft.
14725 Lanewood Circle N, Dayton, MN 55369
MLS# 7147795Listed by: LENNAR SALES CORP- $641,350Pending4 beds 3 baths2,692 sq. ft.
14725 Lanewood Circle N, Dayton, MN 55369
MLS# 7147795Listed by: LENNAR SALES CORP  $692,025Pending6 beds 4 baths3,566 sq. ft.
11010 Archer Court N, Dayton, MN 55369
MLS# 7147313Listed by: PULTE HOMES OF MINNESOTA, LLC $673,015Pending4 beds 3 baths2,853 sq. ft.
16410 110th Avenue N, Dayton, MN 55369
MLS# 7147338Listed by: PULTE HOMES OF MINNESOTA, LLC- Open Fri, 12 to 5pmNew
 $994,750Active6 beds 5 baths4,686 sq. ft.
14708 Kingsview Lane N, Dayton, MN 55327
MLS# 7147148Listed by: ROBERT THOMAS HOMES, INC.  $997,279Pending5 beds 5 baths4,507 sq. ft.
15150 110th Avenue N, Dayton, MN 55369
MLS# 7147172Listed by: COLDWELL BANKER REALTY $958,088Pending4 beds 3 baths3,125 sq. ft.
14583 Kingsview Lane N, Dayton, MN 55327
MLS# 7147186Listed by: COLDWELL BANKER REALTY


Protect your home and budget from life's surprises with an Assurant Home Warranty, backed by a partner that supports you through every step of homeownership. Explore Plans.
© 2026 Better Homes and Gardens Real Estate LLC. An Anywhere Real Estate company. All rights reserved. Better Homes and Gardens® Real Estate is a registered trademark owned by Meredith Operations Corporation, licensed to Better Homes and Gardens Real Estate LLC and used with permission. Better Homes and Gardens Real Estate LLC fully supports the principles of the Fair Housing Act and the Equal Opportunity Act. Listing information is deemed reliable but is not guaranteed accurate.
Each office is independently owned and operated.
Any services or products provided by third parties are not provided by, affiliated with or related to Better Homes and Gardens Real Estate LLC, or its affiliated companies.