
15234 116th Avenue N, Dayton, MN 55369
Local realty services provided by:Better Homes and Gardens Real Estate Advantage One
Listed by: danny truong
Office: exp realty
MLS#:7116308
Source:NSMLS
Price summary
- Price:$600,000
- Price per sq. ft.:$191.63
- Monthly HOA dues:$199
About this home
Welcome to this beautifully upgraded David Weekley Itasca home in Brayburn Trails, where thoughtful design, modern finishes, and an incredible amount of finished living space come together in one impressive package. Built with nearly $100,000 in selected options, this home offers the look and feel of new construction without the wait.
The bright, open main level is designed for everyday living and entertaining, anchored by a beautiful kitchen featuring 42-inch upper cabinetry, quartz countertops, subway tile backsplash, stainless steel appliances, oversized island, additional drawer storage, rollout trays, and dedicated waste-basket cabinet. Luxury vinyl plank flooring flows through the kitchen, dining, entry, family room, and family foyer, while a direct-vent fireplace with granite surround and crisp white mantel creates a warm focal point for the living space.
The spacious owner’s suite features additional windows, a ceiling fan, and a private bath finished with quartz, comfort-height cabinetry, a semi-frameless glass shower door, and upgraded tile shower surround. The finished walkout lower level dramatically expands the home’s versatility with a game/family room, additional bedrooms and full bath—perfect for guests, entertaining, working from home, or creating your own private retreat.
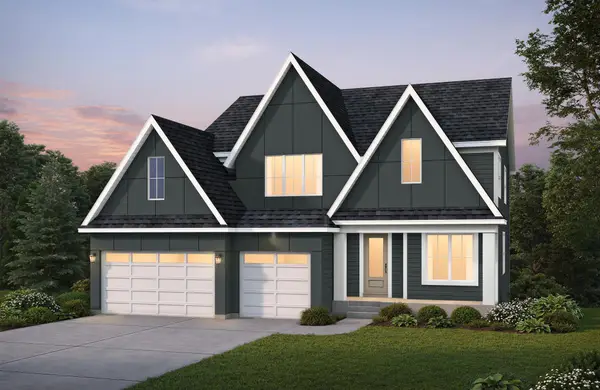
Outside, the Evening Blue exterior, stone accents, white trim, charcoal roof, and bold Carnelian front door give this home standout curb appeal. Add in the 3-car garage, upgraded lighting and hardware, whole-home faux wood blinds, and numerous builder-selected upgrades throughout, and this is one you truly need to see in person.
Why wait to build when the upgrades are already here? Welcome home....
Contact an agent
Home facts
- Year built:2023
- Subdivision & Development:Brayburn Trails 8th Add
- Listing ID #:7116308
- Updated:August 25, 2026 at 12:43 PM
Rooms and interior
- Bedrooms:4
- Total bathrooms:3
- Full bathrooms:2
- Dining Description:Informal Dining Room, Kitchen/Dining Room, Living/Dining Room
- Bathrooms Description:Full Basement, Main Floor Full Bath
- Kitchen Description:Dishwasher, Disposal, Exhaust Fan, Microwave, Refrigerator, Stainless Steel Appliances
- Basement:Yes
- Basement Description:Drain Tiled, Finished, Storage Space, Sump Pump, Walkout
- Living area:2,845 sq. ft.
Heating and cooling
- Cooling:Central Air
- Heating:Forced Air
- Central air:Yes
Structure and exterior
- Roof:Age 8 Years or Less, Asphalt
- Year built:2023
- Building area:2,845 sq. ft.
- Lot area:0.17 Acres
- Lot Features:Irregular Lot, Tree Coverage - Light
- Levels:1 Story
Utilities
- Water:City Water - Connected
- Sewer:City Sewer - Connected
Finances and disclosures
- Price:$600,000
- Price per sq. ft.:$191.63
- Tax amount:$6,119 (2026)
Features and amenities
- Appliances:Disposal, Exhaust Fan, Microwave, Refrigerator, Stainless Steel Appliances, Washer
- Laundry features:Dryer, Washer
- Amenities:Air-To-Air Exchanger, Gas Water Heater
Parking
- Parking description:Attached Garage, Concrete
- Garage:Yes
- Garage spaces:3
New listings near 15234 116th Avenue N
- Coming Soon
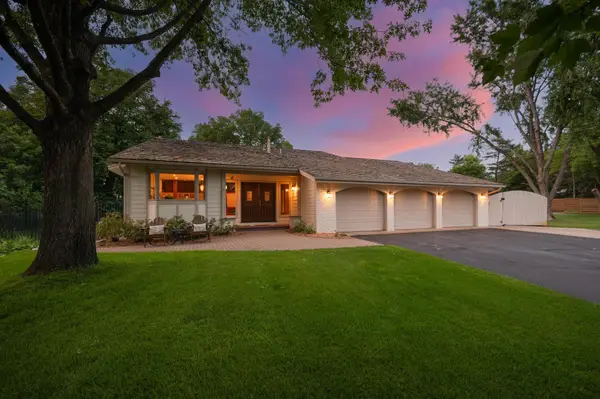 $898,900Coming Soon4 beds 3 baths2,984 sq. ft.
12510 Overlook Road, Dayton, MN 55327
MLS# 7132003Listed by: RE/MAX RESULTS - New
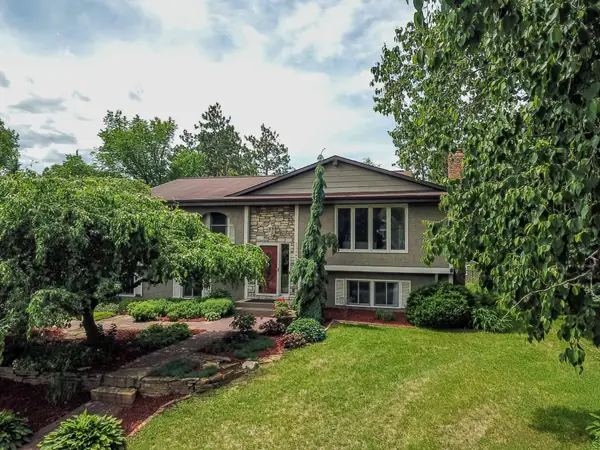 $350,000Active3 beds 3 baths1,722 sq. ft.
13441 Balsam Lane N, Dayton, MN 55327
MLS# 7132442Listed by: REALTY ONE GROUP CHOICE 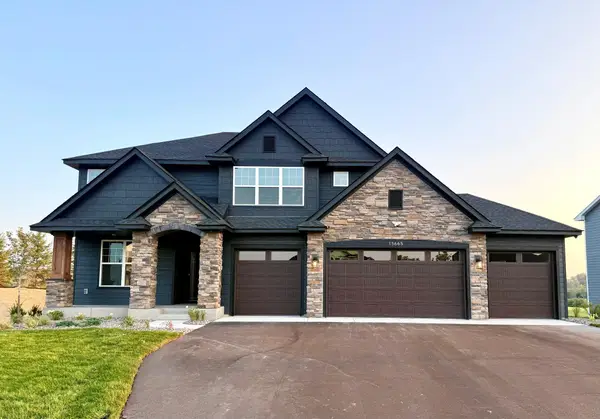 $966,595Pending4 beds 4 baths3,470 sq. ft.
15665 112th Avenue N, Dayton, MN 55369
MLS# 7131748Listed by: LENNAR SALES CORP $966,595Pending4 beds 4 baths3,470 sq. ft.
15665 112th Avenue N, Dayton, MN 55369
MLS# 7131748Listed by: LENNAR SALES CORP- $966,595Pending4 beds 4 baths3,470 sq. ft.
15665 112th Avenue N, Dayton, MN 55369
MLS# 7131748Listed by: LENNAR SALES CORP - New
 $610,000Active2 beds 3 baths3,072 sq. ft.
14991 146th Court N, Dayton, MN 55327
MLS# 7131917Listed by: M/I HOMES - New
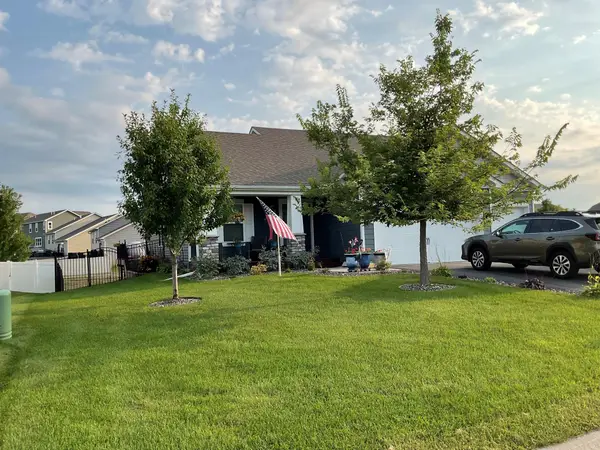 $489,900Active4 beds 3 baths2,089 sq. ft.
11681 132nd Avenue N, Dayton, MN 55327
MLS# 7131516Listed by: COUNSELOR REALTY, INC - New
 $952,539Active5 beds 5 baths4,395 sq. ft.
11098 Kingsview Lane N, Dayton, MN 55369
MLS# 7131626Listed by: COLDWELL BANKER REALTY - New
 $450,000Active4 beds 3 baths1,907 sq. ft.
14653 Dallas Lane N, Dayton, MN 55327
MLS# 7131471Listed by: COLDWELL BANKER REALTY - SOUTHWEST REGIONAL


Protect your home and budget from life's surprises with an Assurant Home Warranty, backed by a partner that supports you through every step of homeownership. Explore Plans.
© 2026 Better Homes and Gardens Real Estate LLC. An Anywhere Real Estate company. All rights reserved. Better Homes and Gardens® Real Estate is a registered trademark owned by Meredith Operations Corporation, licensed to Better Homes and Gardens Real Estate LLC and used with permission. Better Homes and Gardens Real Estate LLC fully supports the principles of the Fair Housing Act and the Equal Opportunity Act. Listing information is deemed reliable but is not guaranteed accurate.
Each office is independently owned and operated.
Any services or products provided by third parties are not provided by, affiliated with or related to Better Homes and Gardens Real Estate LLC, or its affiliated companies.