
15240 110th Avenue N, Dayton, MN 55369
Local realty services provided by:Better Homes and Gardens Real Estate First Choice
15240 110th Avenue N,Dayton, MN 55369
$850,000
- 4 Beds
- 5 Baths
- 4,615 sq. ft.
- Single family
- Active
Listed by: desrochers realty group
Office: exp realty
MLS#:7151938
Source:NSMLS
Price summary
- Price:$850,000
- Price per sq. ft.:$178.16
- Monthly HOA dues:$99
About this home
Welcome to this stunning custom-built 2021 Hanson home in Maple Grove, offering 4 bedrooms, 5 bathrooms, exceptional craftsmanship, and thoughtful design throughout. Ideally located just minutes from Maple Grove High School, Arbor Lakes, dining, shopping, and Elm Creek Park, with hiking and biking trails only ½ mile away and a trail conveniently accessible from the backyard. The HOA also features a shared outdoor pool. The light-filled main level showcases warm hardwood flooring, an inviting foyer with built-in bench, private office with sliding barn doors, and an impressive chef’s kitchen featuring abundant white cabinetry, quartz countertops, oversized island with apron-front sink and breakfast bar, double oven, gas cooktop, pot filler, tile backsplash, and 5x4 pantry. The kitchen opens to both formal and informal dining areas, while the spacious living room offers large backyard-facing windows, gas fireplace, and custom built-ins. A well-appointed mudroom with built-in bench, storage, tile flooring, half bath, and access to the heated, insulated three-car garage completes the main level. Upstairs, the luxurious primary suite features large windows, ensuite bath with oversized soaking tub, tiled walk-in shower, heated floors, and expansive walk-through closet with built-ins connecting directly to the laundry room. Bedrooms two and three offer walk-in closets and access to a Jack-and-Jill bath. Bedroom four features hardwood flooring, walk-in closet, and access to a private walkthrough ¾ bath. A versatile bonus room with double-door entry, 10-foot vaulted ceilings, hardwood flooring, and large windows offers endless possibilities for a home office, recreation room, studio, or additional living space. The finished lower level provides a spacious family room with walkout patio access and rough-in plumbing for a future wet bar, plus a ¾ bath and impressive fitness/recreation area complete with gym equipment and an indoor sports court. Additional highlights include individual HVAC dampers for zoned temperature control, Pella Impervia black windows, 8-foot entry door with privacy glass, upgraded solid-core doors, additional windows throughout for abundant natural light, hot-water circulating pump, and numerous custom upgrades detailed in the seller-provided construction specifications located in the supplements. A truly exceptional home with quality and versatility at every turn!...
Contact an agent
Home facts
- Year built:2021
- Subdivision & Development:Sundance Greens Fifth Add
- Listing ID #:7151938
- Added:52 day(s) ago
- Updated:November 22, 2026 at 01:28 PM
Rooms and interior
- Bedrooms:4
- Total bathrooms:5
- Full bathrooms:2
- Half bathrooms:1
- Dining Description:Breakfast Area, Breakfast Bar, Informal Dining Room, Kitchen/Dining Room, Living/Dining Room, Separate/Formal Dining Room
- Bathrooms Description:3/4 Basement, Bathroom Ensuite, Main Floor 1/2 Bath, Separate Shower and Tub
- Kitchen Description:Cooktop, Dishwasher, Disposal, Double Oven, Exhaust Fan, Microwave, Range, Refrigerator, Stainless Steel Appliances, Wall Oven
- Basement:Yes
- Basement Description:Finished, Full, Walkout
- Living area:4,615 sq. ft.
Heating and cooling
- Cooling:Central Air
- Heating:Forced Air
- Central air:Yes
Structure and exterior
- Roof:Age 8 Years or Less, Asphalt
- Year built:2021
- Building area:4,615 sq. ft.
- Lot area:0.23 Acres
- Lot Features:Tree Coverage - Light
- Levels:2 Story
Utilities
- Water:City Water - Connected
- Sewer:City Sewer - Connected
Finances and disclosures
- Price:$850,000
- Price per sq. ft.:$178.16
- Tax amount:$8,990 (2026)
Features and amenities
- Appliances:Disposal, Exhaust Fan, Microwave, Range, Refrigerator, Stainless Steel Appliances, Wall Oven, Washer, Water Softener Owned
- Laundry features:Dryer, Washer
- Amenities:Air-To-Air Exchanger, Humidifier, Water Softener Owned
- Pool features:Outdoor, Shared
Parking
- Parking description:Attached Garage, Concrete, Garage Door Opener, Heated Garage, Insulated Garage
- Garage:Yes
- Garage spaces:3
New listings near 15240 110th Avenue N
- Coming Soon
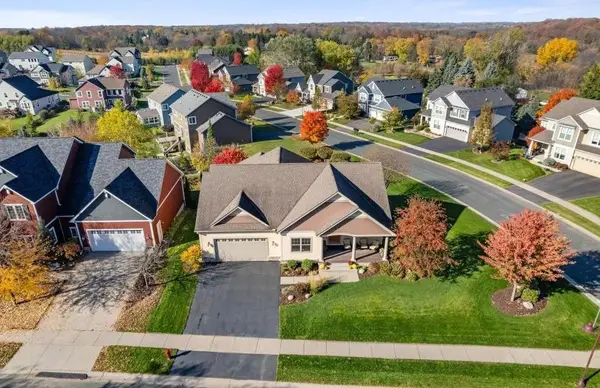 $695,000Coming Soon3 beds 3 baths3,116 sq. ft.
11511 Arrowood Lane N, Dayton, MN 55369
MLS# 7172990Listed by: REALTY ONE GROUP CHOICE - Open Sun, 1 to 4pmNew
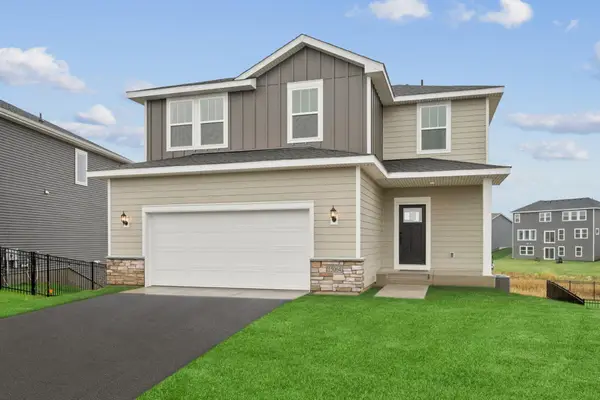 $474,000Active4 beds 3 baths1,882 sq. ft.
15064 116th Avenue N, Dayton, MN 55369
MLS# 7174565Listed by: WEEKLEY HOMES, LLC - Open Sun, 1 to 4pmNew
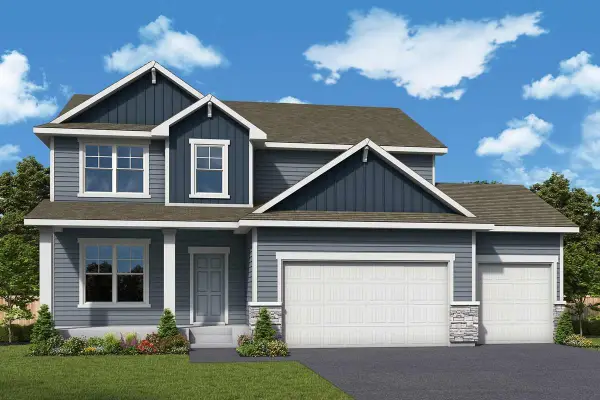 $585,000Active4 beds 3 baths2,613 sq. ft.
11636 Harbor Lane N, Dayton, MN 55369
MLS# 7174639Listed by: WEEKLEY HOMES, LLC - Open Sun, 1 to 4pmNew
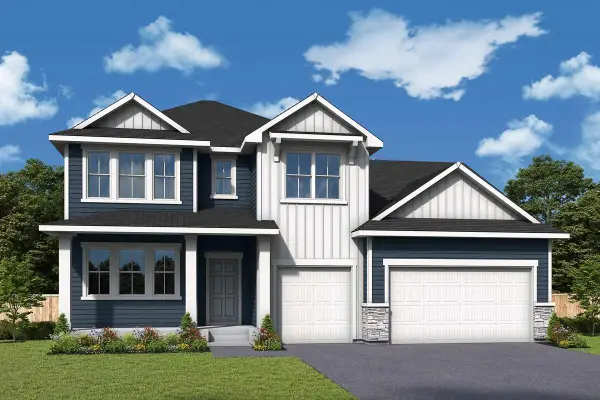 $630,000Active4 beds 3 baths2,840 sq. ft.
11672 Harbor Lane N, Dayton, MN 55369
MLS# 7175322Listed by: WEEKLEY HOMES, LLC - New
 $430,000Active4 beds 3 baths1,907 sq. ft.
14653 Dallas Lane N, Dayton, MN 55327
MLS# 7174688Listed by: COLDWELL BANKER REALTY - SOUTHWEST REGIONAL 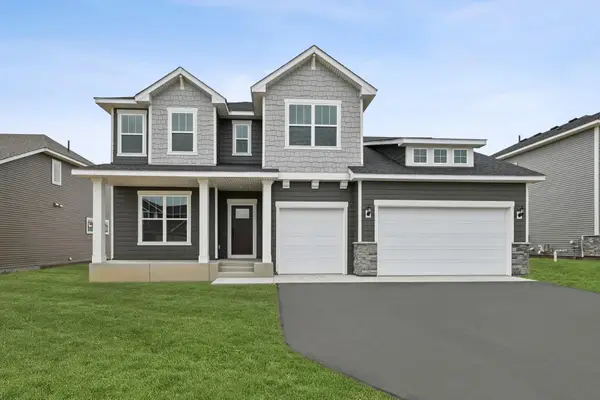 $609,000Pending5 beds 4 baths3,865 sq. ft.
14933 116th Avenue N, Dayton, MN 55369
MLS# 7174562Listed by: WEEKLEY HOMES, LLC- Open Sun, 1 to 4pmNew
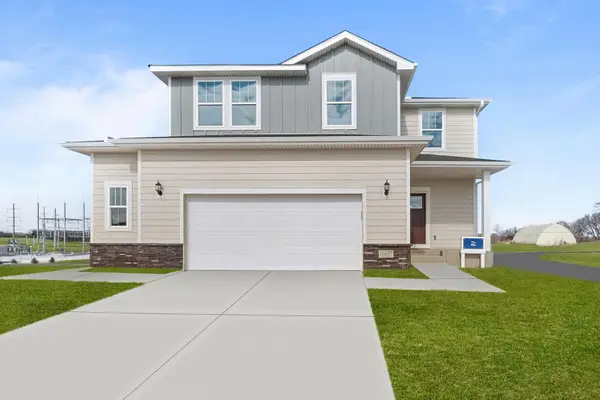 $499,000Active5 beds 4 baths2,523 sq. ft.
11657 Minnesota Lane N, Dayton, MN 55369
MLS# 7174567Listed by: WEEKLEY HOMES, LLC - Open Sun, 1 to 4pmNew
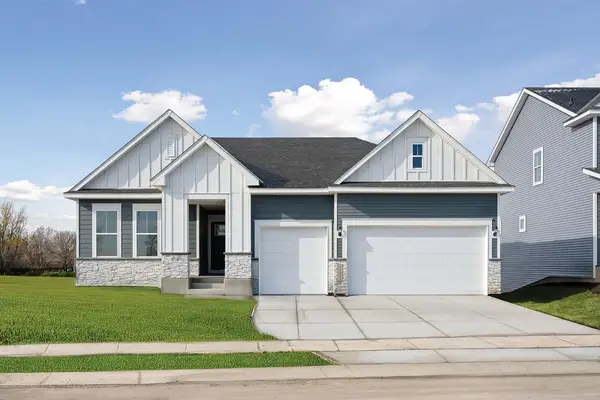 $640,000Active3 beds 4 baths3,617 sq. ft.
11646 Harbor Circle N, Dayton, MN 55369
MLS# 7174460Listed by: WEEKLEY HOMES, LLC - New
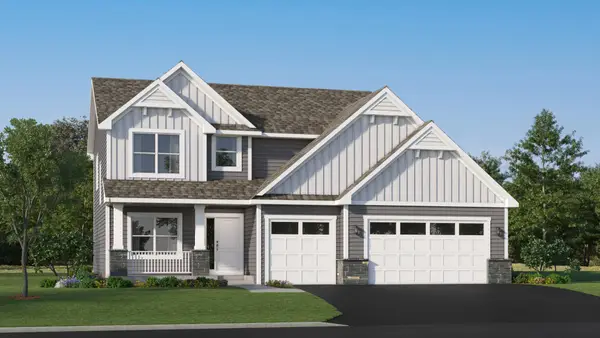 $595,080Active4 beds 3 baths2,487 sq. ft.
14806 115th Avenue N, Dayton, MN 55369
MLS# 7174395Listed by: LENNAR SALES CORP - New
 $469,990Active5 beds 3 baths2,460 sq. ft.
14784 114th Avenue N, Dayton, MN 55327
MLS# 7174389Listed by: LENNAR SALES CORP


Protect your home and budget from life's surprises with an Assurant Home Warranty, backed by a partner that supports you through every step of homeownership. Explore Plans.
© 2026 Better Homes and Gardens Real Estate LLC. An Anywhere Real Estate company. All rights reserved. Better Homes and Gardens® Real Estate is a registered trademark owned by Meredith Operations Corporation, licensed to Better Homes and Gardens Real Estate LLC and used with permission. Better Homes and Gardens Real Estate LLC fully supports the principles of the Fair Housing Act and the Equal Opportunity Act. Listing information is deemed reliable but is not guaranteed accurate.
Each office is independently owned and operated.
Any services or products provided by third parties are not provided by, affiliated with or related to Better Homes and Gardens Real Estate LLC, or its affiliated companies.