
3620 James Avenue, Deephaven, MN 55391
Local realty services provided by:Better Homes and Gardens Real Estate First Choice
3620 James Avenue,Deephaven, MN 55391
$1,309,000
- 4 Beds
- 4 Baths
- 3,580 sq. ft.
- Single family
- Active
Upcoming open houses
- Sun, Jul 2609:00 am - 10:30 am
Listed by: deno sterzinger, leah schultz
Office: minnesota premier realty, inc.
MLS#:7100712
Source:NSMLS
Price summary
- Price:$1,309,000
- Price per sq. ft.:$336.24
About this home
Come take a fresh look. Situated on .64 acres in a peaceful cul-de-sac within blocks from Lake Minnetonka in Deephaven, this meticulously maintained 4 Bed, 4 Bath sanctuary awaits! Major infrastructure updates—including new siding, roof and windows—are already complete, leaving the cosmetic finishes as an open invitation for your personal style. The Sellers have invested over $290,000 in improvements. The Sellers recently added a furnace, A/C, water heater, and main level carpet! Other improvements since 2015 include a new Roof & New Garage Door, Backyard Landscaping, Replaced Windows, Rehabbed Deck, Refinished the Driveway & Garage Apron, Installed Maintenance-Free Siding & Refinished the Hardwood Floors. Refer to the attached brochure for a thorough property walk-through. Due to the depth, the 2+ car garage can potentially fit 3 cars depending on their size! Residents of Deephaven have access to a mooring lottery for Lake Minnetonka. What are you waiting for? Your search ends here!
Contact an agent
Home facts
- Year built:1986
- Listing ID #:7100712
- Added:25 day(s) ago
- Updated:July 26, 2026 at 12:14 PM
Rooms and interior
- Bedrooms:4
- Total bathrooms:4
- Half bathrooms:1
- Dining Description:Kitchen/Dining Room, Separate/Formal Dining Room
- Bathrooms Description:3/4 Basement, Bathroom Ensuite, Main Floor 1/2 Bath, Upper Level Full Bath, Walk-In Shower Stall
- Kitchen Description:Dishwasher, Disposal, Freezer, Microwave, Range, Refrigerator, Stainless Steel Appliances
- Basement:Yes
- Basement Description:Crawl Space, Daylight / Lookout Windows, Finished, Storage Space
- Living area:3,580 sq. ft.
Heating and cooling
- Cooling:Central Air
- Heating:Forced Air
- Central air:Yes
Structure and exterior
- Roof:Asphalt
- Year built:1986
- Building area:3,580 sq. ft.
- Lot area:0.64 Acres
- Lot Features:Irregular Lot
- Levels:2 Story
Utilities
- Water:Well
- Sewer:City Sewer - Connected
Finances and disclosures
- Price:$1,309,000
- Price per sq. ft.:$336.24
- Tax amount:$15,495 (2026)
Features and amenities
- Appliances:Disposal, Microwave, Range, Refrigerator, Stainless Steel Appliances, Washer, Water Softener Owned
- Laundry features:Dryer, Washer
- Amenities:Gas Water Heater, Water Filtration System, Water Softener Owned
Parking
- Parking description:Attached Garage
- Garage:Yes
- Garage spaces:2
New listings near 3620 James Avenue
- New
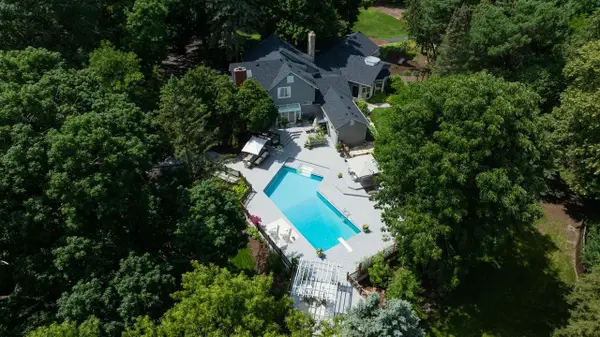 $1,525,000Active5 beds 7 baths
3865 Hillcrest Road, Wayzata, MN 55391
MLS# 7114651Listed by: COLDWELL BANKER REALTY - New
 $1,525,000Active5 beds 7 baths7,822 sq. ft.
3865 Hillcrest Road, Deephaven, MN 55391
MLS# 7114651Listed by: COLDWELL BANKER REALTY - New
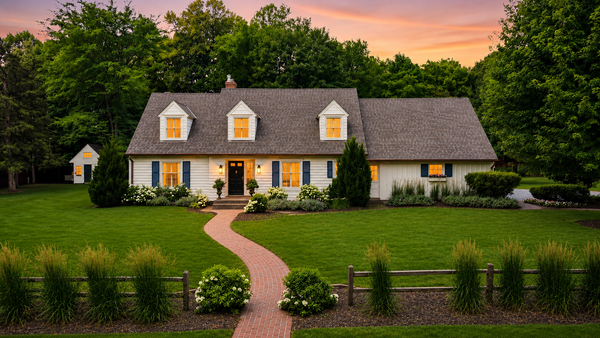 $1,395,000Active3 beds 3 baths3,311 sq. ft.
18855 Park Avenue, Wayzata, MN 55391
MLS# 7114438Listed by: RE/MAX ADVANTAGE PLUS 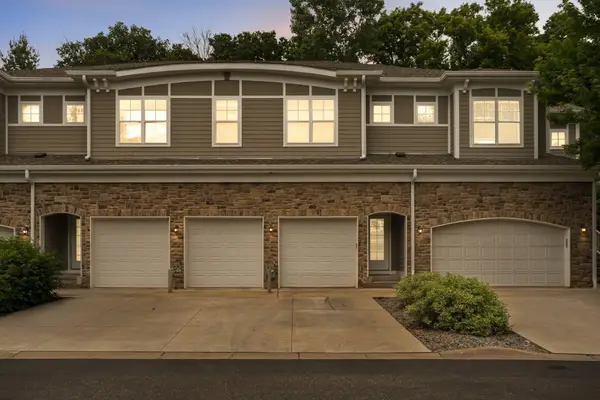 $499,900Active4 beds 4 baths2,950 sq. ft.
17790 Valley Cove Court, Wayzata, MN 55391
MLS# 7022098Listed by: ERA PROSPERA REAL ESTATE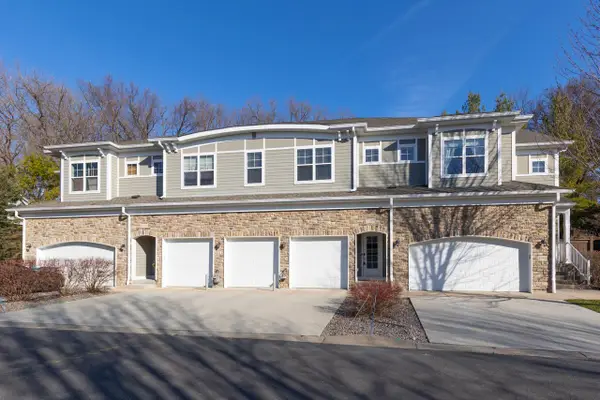 $449,900Active3 beds 3 baths2,129 sq. ft.
17830 Valley Cove Court, Wayzata, MN 55391
MLS# 7104576Listed by: COLDWELL BANKER REALTY - SOUTHWEST REGIONAL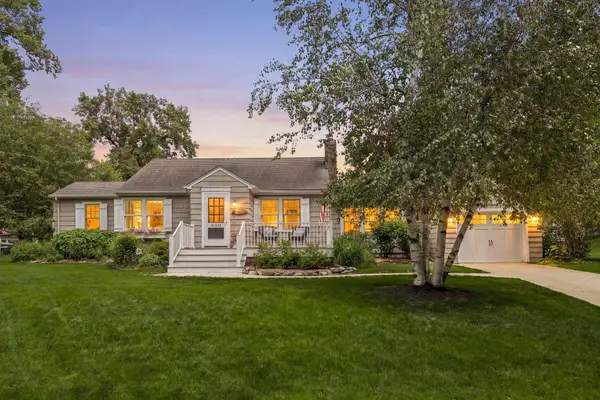 $1,195,000Active2 beds 2 baths1,310 sq. ft.
20600 Carson Road, Deephaven, MN 55331
MLS# 7095380Listed by: COMPASS $2,395,000Active5 beds 5 baths5,819 sq. ft.
19005 Easton Road, Wayzata, MN 55391
MLS# 7095686Listed by: RE/MAX RESULTS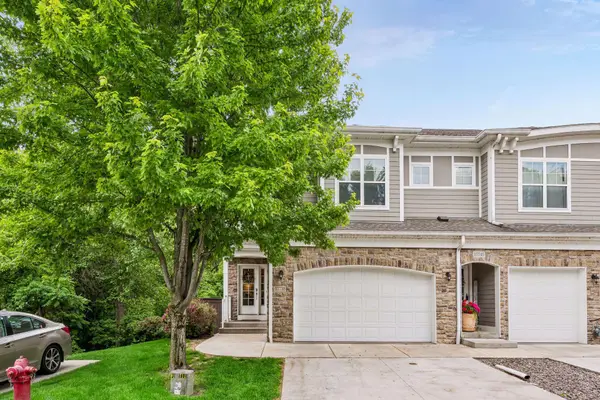 $475,000Active3 beds 3 baths2,190 sq. ft.
17735 Valley Cove Court, Minnetonka, MN 55345
MLS# 7089337Listed by: DORO REAL ESTATE- Open Sun, 3 to 4pm
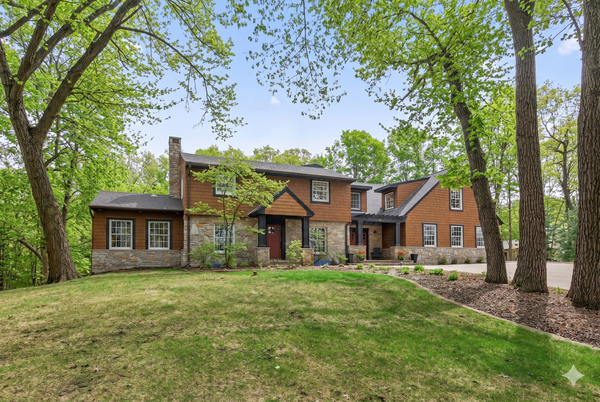 $1,995,000Active6 beds 5 baths6,824 sq. ft.
19055 Ridgewood Road, Deephaven, MN 55391
MLS# 7093918Listed by: COLDWELL BANKER REALTY


Protect your home and budget from life's surprises with an Assurant Home Warranty, backed by a partner that supports you through every step of homeownership. Explore Plans.
© 2026 Better Homes and Gardens Real Estate LLC. An Anywhere Real Estate company. All rights reserved. Better Homes and Gardens® Real Estate is a registered trademark owned by Meredith Operations Corporation, licensed to Better Homes and Gardens Real Estate LLC and used with permission. Better Homes and Gardens Real Estate LLC fully supports the principles of the Fair Housing Act and the Equal Opportunity Act. Listing information is deemed reliable but is not guaranteed accurate.
Each office is independently owned and operated.
Any services or products provided by third parties are not provided by, affiliated with or related to Better Homes and Gardens Real Estate LLC, or its affiliated companies.