
21724 Beach Road, Deerwood, MN 56444
Local realty services provided by:Better Homes and Gardens Real Estate Park Company
21724 Beach Road,Deerwood, MN 56444
$895,000
- 3 Beds
- 2 Baths
- 2,465 sq. ft.
- Single family
- Pending
Listed by: jim christensen
Office: kurilla real estate ltd
MLS#:7130802
Source:NSMLS
Price summary
- Price:$895,000
- Price per sq. ft.:$363.08
About this home
CHARMING SERPENT LAKE HOME! Enjoy 111’ of beautifully rip-rapped shoreline with easy elevation, a nice hard lake bottom, and spectacular 180-degree lake views from a HUGE lakeside deck just 30’ from the water’s edge, plus over an acre of park-like grounds. The large lakeside family room is a true favorite and features T&G Cedar walls-a custom wet bar-cathedral ceilings-a freestanding gas fireplace-fantastic lakeside windows…perfect for relaxing while experiencing every season. The main level offers an open floor plan, a large primary suite, a wall of lakeside windows that fills the home with natural light, gorgeous hardwood floors, a stone fireplace that adds warmth and character, a great kitchen with Ash cabinetry and a walk-in pantry. The lower level has 2 nice-sized bedrooms, a large bath, laundry and there is a huge detached 4-stall garage for boats, lake toys, recreational vehicles, a workshop…endless possibilities. Conveniently located just minutes from great restaurants, shopping, World Renowned Bike Trails, pickleball courts, golf, excellent medical facilities and all the amenities the entire Lakes area has to offer…AND…the property comes fully furnished and equipped…just pack your bags and head to the lake!...
Contact an agent
Home facts
- Year built:1950
- Listing ID #:7130802
- Added:46 day(s) ago
- Updated:October 10, 2026 at 08:33 AM
Rooms and interior
- Bedrooms:3
- Total bathrooms:2
- Full bathrooms:1
- Dining Description:Eat In Kitchen, Living/Dining Room
- Bathrooms Description:3/4 Basement, Main Floor Full Bath
- Kitchen Description:Dishwasher, Microwave, Range, Refrigerator
- Basement:Yes
- Basement Description:Block, Finished, Full, Storage Space, Walkout
- Living area:2,465 sq. ft.
Heating and cooling
- Cooling:Central Air
- Heating:Baseboard, Forced Air
- Central air:Yes
Structure and exterior
- Roof:Asphalt
- Year built:1950
- Building area:2,465 sq. ft.
- Lot area:1.03 Acres
- Lot Features:Accessible Shoreline, Tree Coverage - Medium, Underground Utilities
- Levels:1 Story
Utilities
- Water:Private
- Sewer:Private Sewer, Septic System Compliant - Yes, Tank with Drainage Field
Finances and disclosures
- Price:$895,000
- Price per sq. ft.:$363.08
- Tax amount:$4,312 (2026)
Features and amenities
- Appliances:Microwave, Range, Refrigerator, Washer, Water Softener Owned
- Laundry features:Washer
- Amenities:Gas Water Heater, Water Softener Owned
Parking
- Parking description:Asphalt, Detached Garage, Garage Door Opener, Shared Driveway, Storage
- Garage:Yes
- Garage spaces:4
New listings near 21724 Beach Road
- Coming Soon
 $42,900Coming Soon0.32 Acres
TBD Serpent Road, Deerwood, MN 56444
MLS# 7133774Listed by: COLDWELL BANKER CROWN REALTORS  $325,000Active2 beds 3 baths1,688 sq. ft.
23965 Cuyuna Greens Drive, Deerwood, MN 56444
MLS# 7150755Listed by: COLDWELL BANKER CROWN REALTORS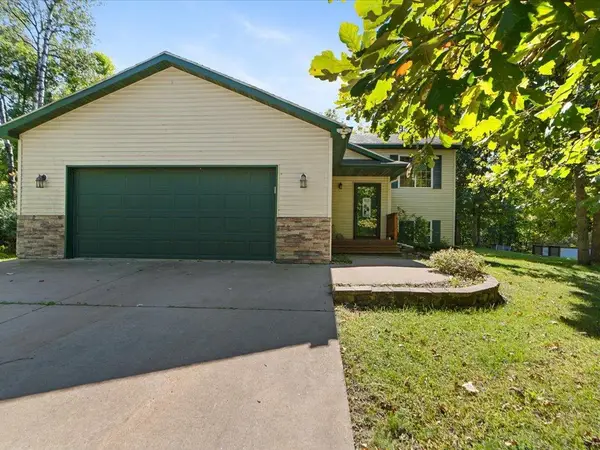 $385,000Active3 beds 2 baths1,888 sq. ft.
24293 Deerwood Lane, Deerwood, MN 56444
MLS# 7147616Listed by: RE/MAX ADVANTAGE PLUS $1,399,900Active4 beds 3 baths2,825 sq. ft.
23744 Warren Drive, Deerwood, MN 56444
MLS# 7149061Listed by: ADVANTAGE POINT REALTY $179,900Active1 beds 1 baths320 sq. ft.
23384 W Reno Lake Road, Deerwood, MN 56444
MLS# 7146430Listed by: WOODS TO WATER REAL ESTATE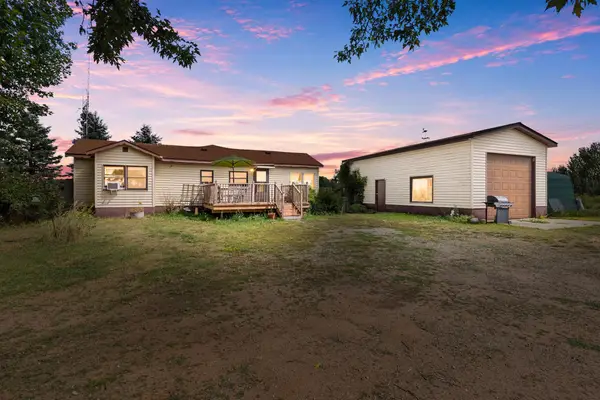 $289,900Active2 beds 2 baths1,047 sq. ft.
23845 State Highway 18, Deerwood, MN 56444
MLS# 7117870Listed by: MIDDLE CHILD REAL ESTATE, LLC $209,900Active2 beds 1 baths1,664 sq. ft.
16359 County Road 10, Deerwood, MN 56444
MLS# 7139904Listed by: REALTY INC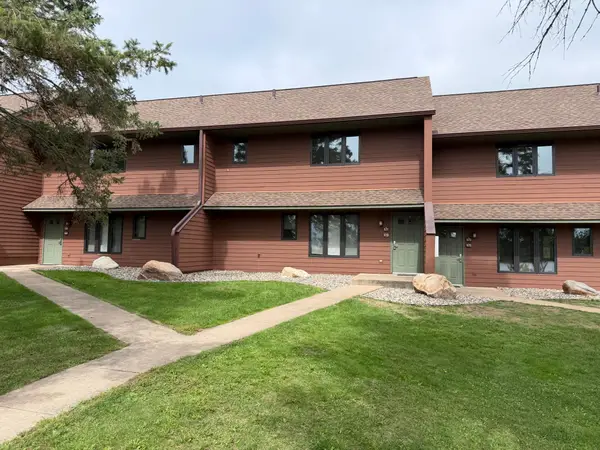 $159,500Active2 beds 2 baths1,090 sq. ft.
25184 Tame Fish Lake Road #570, Deerwood, MN 56444
MLS# 7139211Listed by: PRANDIUM GROUP REAL ESTATE $219,900Active4 beds 2 baths1,470 sq. ft.
23912 Serpent Road, Deerwood, MN 56444
MLS# 7133636Listed by: COLDWELL BANKER CROWN REALTORS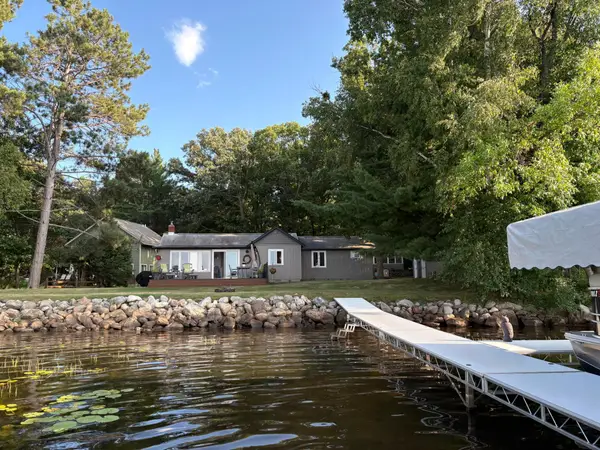 $549,900Pending3 beds 2 baths1,484 sq. ft.
21940 Beach Road, Deerwood, MN 56444
MLS# 7132815Listed by: RE/MAX RESULTS


Protect your home and budget from life's surprises with an Assurant Home Warranty, backed by a partner that supports you through every step of homeownership. Explore Plans.
© 2026 Better Homes and Gardens Real Estate LLC. An Anywhere Real Estate company. All rights reserved. Better Homes and Gardens® Real Estate is a registered trademark owned by Meredith Operations Corporation, licensed to Better Homes and Gardens Real Estate LLC and used with permission. Better Homes and Gardens Real Estate LLC fully supports the principles of the Fair Housing Act and the Equal Opportunity Act. Listing information is deemed reliable but is not guaranteed accurate.
Each office is independently owned and operated.
Any services or products provided by third parties are not provided by, affiliated with or related to Better Homes and Gardens Real Estate LLC, or its affiliated companies.