
1439 5th Street Sw, Delano, MN 55328
Local realty services provided by:Better Homes and Gardens Real Estate First Choice
1439 5th Street Sw,Delano, MN 55328
$469,500
- 5 Beds
- 3 Baths
- 2,433 sq. ft.
- Single family
- Pending
Listed by: jeremy stuber, krystina l stuber
Office: pro flat fee realty llc.
MLS#:7094835
Source:NSMLS
Price summary
- Price:$469,500
- Price per sq. ft.:$145
About this home
Stunning, move-in ready 5-bedroom home on a rare, private lot with no backyard neighbors! Located in the highly sought-after and award-winning Delano Public School District. Enjoy 4 spacious bedrooms on the upper level, a dedicated main-floor office, plus a fully finished 5th lower-level bedroom. The main level includes a dedicated office with a built-in bookshelf, perfect for working from home, along with a massive living room designed for gathering and entertaining. The stunning kitchen showcases beautiful quartz countertops, extensive cabinetry, and an amazing pantry to keep everything organized. Just off the entry from the extended-length garage, you'll appreciate the built-in lockers, spacious walk-in closet, and convenient half bath. Upstairs features four generously sized bedrooms, including a luxurious primary suite complete with double sinks, a separate tub and shower, and ample space to unwind. The upper-level laundry room with utility sink adds everyday convenience and is ideally located near all bedrooms. The lower level offers a finished fifth bedroom-giving you the rare combination of 5 bedrooms plus an office-while the remaining space is ready for you to finish. With a roughed-in bathroom, large future family room area, and versatile storage/flex room, there's plenty of opportunity to build equity and customize the home to fit your lifestyle. Surrounded by mature landscaping and serene views, this home combines privacy, space, and modern comfort. Don't miss this hidden gem!...
Contact an agent
Home facts
- Year built:2012
- Subdivision & Development:Fox Meadow
- Listing ID #:7094835
- Added:103 day(s) ago
- Updated:September 29, 2026 at 09:39 AM
Rooms and interior
- Bedrooms:5
- Total bathrooms:3
- Full bathrooms:2
- Half bathrooms:1
- Dining Description:Kitchen/Dining Room
- Bathrooms Description:Main Floor 1/2 Bath, Rough In, Separate Shower and Tub, Upper Level Full Bath
- Kitchen Description:Dishwasher, Disposal, Microwave, Range, Refrigerator, Stainless Steel Appliances
- Basement:Yes
- Basement Description:Egress Window(s), Full, Storage Space, Sump Pump, Unfinished
- Living area:2,433 sq. ft.
Heating and cooling
- Cooling:Central Air
- Heating:Fireplace(s), Forced Air
- Central air:Yes
Structure and exterior
- Roof:Age Over 8 Years, Asphalt, Pitched
- Year built:2012
- Building area:2,433 sq. ft.
- Lot area:0.31 Acres
- Levels:2 Story
Utilities
- Water:City Water - Connected
- Sewer:City Sewer - Connected
Finances and disclosures
- Price:$469,500
- Price per sq. ft.:$145
- Tax amount:$5,156 (2026)
Features and amenities
- Appliances:Disposal, Microwave, Range, Refrigerator, Stainless Steel Appliances, Washer, Water Softener Owned
- Laundry features:Dryer, Washer
- Amenities:Air-To-Air Exchanger, Gas Water Heater, Humidifier, Water Softener Owned
Parking
- Parking description:Asphalt, Attached Garage, Garage Door Opener, Storage
- Garage:Yes
- Garage spaces:3
New listings near 1439 5th Street Sw
 $421,345Pending3 beds 3 baths1,842 sq. ft.
573 Greywood Boulevard Sw, Delano, MN 55328
MLS# 7151011Listed by: D.R. HORTON, INC.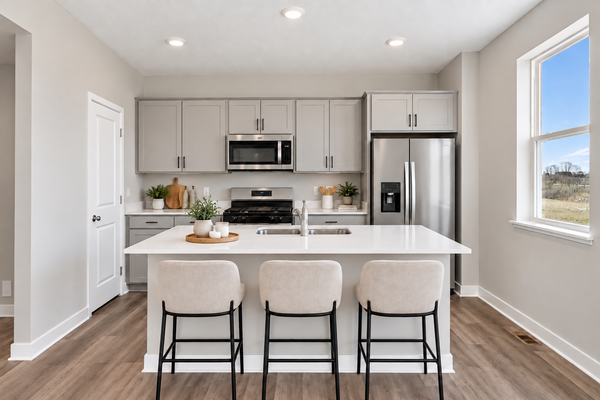 $421,345Pending3 beds 3 baths1,842 sq. ft.
573 Greywood Boulevard Sw, Delano, MN 55328
MLS# 7151011Listed by: D.R. HORTON, INC.- $421,345Pending3 beds 3 baths1,842 sq. ft.
573 Greywood Boulevard Sw, Delano, MN 55328
MLS# 7151011Listed by: D.R. HORTON, INC. - New
 $325,000Active5.07 Acres
TBD Darrow Ave Se, Delano, MN 55328
MLS# 7150698Listed by: RE/MAX RESULTS - New
 $439,615Active4 beds 3 baths2,391 sq. ft.
585 Greywood Boulevard Sw, Delano, MN 55328
MLS# 7147011Listed by: D.R. HORTON, INC. - Open Thu, 12:30 to 3pmNew
 $479,900Active4 beds 4 baths2,562 sq. ft.
915 Yellowcrest Street Sw, Delano, MN 55328
MLS# 7150175Listed by: JPW REALTY - Open Thu, 12:30 to 3pmNew
 $599,900Active5 beds 3 baths3,193 sq. ft.
727 Rosebud Lane, Delano, MN 55328
MLS# 7150184Listed by: JPW REALTY - Open Thu, 1 to 3pmNew
 $464,900Active5 beds 4 baths2,694 sq. ft.
741 Greywood Boulevard Sw, Delano, MN 55328
MLS# 7147989Listed by: JPW REALTY - Open Thu, 1 to 4pmNew
 $749,900Active5 beds 5 baths4,384 sq. ft.
858 Greywood Boulevard Sw, Delano, MN 55328
MLS# 7148001Listed by: JPW REALTY - Open Thu, 12:30 to 3pmNew
 $499,900Active4 beds 3 baths2,775 sq. ft.
676 Goldenrod Court, Delano, MN 55328
MLS# 7148011Listed by: JPW REALTY


Protect your home and budget from life's surprises with an Assurant Home Warranty, backed by a partner that supports you through every step of homeownership. Explore Plans.
© 2026 Better Homes and Gardens Real Estate LLC. An Anywhere Real Estate company. All rights reserved. Better Homes and Gardens® Real Estate is a registered trademark owned by Meredith Operations Corporation, licensed to Better Homes and Gardens Real Estate LLC and used with permission. Better Homes and Gardens Real Estate LLC fully supports the principles of the Fair Housing Act and the Equal Opportunity Act. Listing information is deemed reliable but is not guaranteed accurate.
Each office is independently owned and operated.
Any services or products provided by third parties are not provided by, affiliated with or related to Better Homes and Gardens Real Estate LLC, or its affiliated companies.