
43150 Shenandoah Loop, Dent, MN 56528
Local realty services provided by:Better Homes and Gardens Real Estate Advantage One
43150 Shenandoah Loop,Dent, MN 56528
$470,000
- 4 Beds
- 2 Baths
- 2,060 sq. ft.
- Single family
- Active
Listed by: gina licari
Office: keller williams classic rlty nw
MLS#:7103633
Source:NSMLS
Price summary
- Price:$470,000
- Price per sq. ft.:$228.16
About this home
Escape to a rare, semi-private lake experience on Hoffman Lake – where fewer than 50 homes share 157 acres of quiet water.
The Lot: 1-acre lined by trees, flat lawn leading to the 150’ of shoreline where you can’t see or hear a neighbor – just trees and water.
The Lake: 157 acres, great for fishing (both summer and ice) and swimming, yet never crowded.
The Home: A year-round modified A-Frame with a comfortable 2,000 sq ft – big enough to have guests, small enough to feel cozy. The main level hosts plenty of lake views from the kitchen, 3-season porch, primary living room and primary bedroom. There are 2 spacious living/family rooms (one with lake view and one without) that could be customized to your choosing, as well as a 4th bedroom that could be flexed as an office and main-level laundry. Upstairs is accessible through a charming spiral staircase that leads to two additional bedrooms featuring the quintessential A-Frame ceilings.
In addition to the home, the property also features a detached 2-car garage with a loft for storage and a smaller shed down by the lake.
Nestled between the charming towns of Dent and Vergas – just an hour from Fargo/Moorehead and three hours from the Twin Cities. Dock is included. Schedule your private showing today!...
Contact an agent
Home facts
- Year built:1984
- Subdivision & Development:Shenandoah Rdg
- Listing ID #:7103633
- Added:50 day(s) ago
- Updated:August 23, 2026 at 12:07 PM
Rooms and interior
- Bedrooms:4
- Total bathrooms:2
- Full bathrooms:1
- Dining Description:Eat In Kitchen
- Bathrooms Description:Main Floor 3/4 Bath, Main Floor Full Bath
- Kitchen Description:Cooktop, Dishwasher, Microwave, Refrigerator
- Basement:Yes
- Living area:2,060 sq. ft.
Heating and cooling
- Cooling:Central Air
- Heating:Fireplace(s), Forced Air
- Central air:Yes
Structure and exterior
- Roof:Age Over 8 Years, Asphalt
- Year built:1984
- Building area:2,060 sq. ft.
- Lot area:1.04 Acres
- Lot Features:Accessible Shoreline
- Levels:Modified 2 Story
Utilities
- Water:Well
- Sewer:Septic System Compliant - Yes
Finances and disclosures
- Price:$470,000
- Price per sq. ft.:$228.16
- Tax amount:$2,906 (2025)
Features and amenities
- Appliances:Microwave, Refrigerator, Water Softener Owned
- Laundry features:Dryer
- Amenities:Gas Water Heater, Water Softener Owned
Parking
- Parking description:Asphalt, Attached Garage, Detached Garage, Garage Door Opener, Insulated Garage, Multiple Garages
- Garage:Yes
- Garage spaces:1
New listings near 43150 Shenandoah Loop
- New
 $289,900Active1 beds 1 baths896 sq. ft.
38151 County Highway 35, Dent, MN 56528
MLS# 7125833Listed by: TRILOGY REAL ESTATE  $389,000Active3 beds 2 baths1,664 sq. ft.
42003 Engstrom Beach Road, Dent, MN 56528
MLS# 7122572Listed by: EXP REALTY $695,000Active3 beds 2 baths3,744 sq. ft.
34399 Engstrom Beach Lane, Dent, MN 56528
MLS# 7122676Listed by: NEW HORIZONS REALTY OF PERHAM $425,000Active3 beds 2 baths1,859 sq. ft.
38786 Beverly Hills Road, Dent, MN 56528
MLS# 7110264Listed by: HOMESMART ADVENTURE REALTY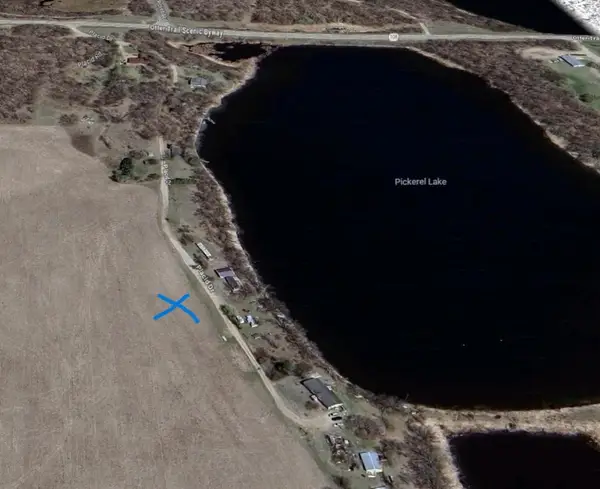 $42,000Active3 Acres
TBD Placid Drive, Dent, MN 56528
MLS# 7105383Listed by: COLDWELL BANKER PREFERRED PARTNERS $310,000Active4 beds 3 baths1,702 sq. ft.
41621 County Highway 41, Dent, MN 56528
MLS# 7071120Listed by: RE/MAX ADVANTAGE PLUS $495,000Pending3 beds 2 baths1,800 sq. ft.
39466 385th Avenue, Dent, MN 56528
MLS# 7098343Listed by: COLDWELL BANKER PREFERRED PARTNERS $840,000Active3 beds 2 baths1,337 sq. ft.
35743 Fawn Oaks Trail, Dent, MN 56528
MLS# 7097443Listed by: RE/MAX LEGACY REALTY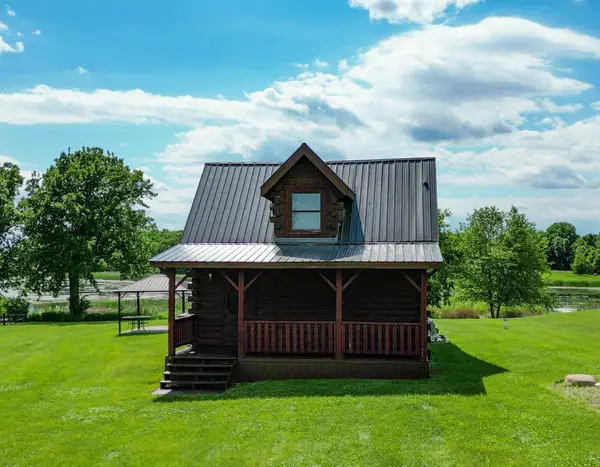 $275,000Active1 beds 1 baths765 sq. ft.
32410 Starland Shore Drive, Dent, MN 56528
MLS# 7094462Listed by: TRILOGY REAL ESTATE


Protect your home and budget from life's surprises with an Assurant Home Warranty, backed by a partner that supports you through every step of homeownership. Explore Plans.
© 2026 Better Homes and Gardens Real Estate LLC. An Anywhere Real Estate company. All rights reserved. Better Homes and Gardens® Real Estate is a registered trademark owned by Meredith Operations Corporation, licensed to Better Homes and Gardens Real Estate LLC and used with permission. Better Homes and Gardens Real Estate LLC fully supports the principles of the Fair Housing Act and the Equal Opportunity Act. Listing information is deemed reliable but is not guaranteed accurate.
Each office is independently owned and operated.
Any services or products provided by third parties are not provided by, affiliated with or related to Better Homes and Gardens Real Estate LLC, or its affiliated companies.