
2824 Jean Duluth Road, Duluth, MN 55804
Local realty services provided by:Better Homes and Gardens Real Estate First Choice
2824 Jean Duluth Road,Duluth, MN 55804
$11,999,000
- 4 Beds
- 7 Baths
- 10,889 sq. ft.
- Single family
- Active
Listed by: michael j lynch
Office: lakes sotheby's international realty
MLS#:7086765
Source:NSMLS
Price summary
- Price:$11,999,000
- Price per sq. ft.:$851.6
About this home
There are luxury homes, and then there are properties that redefine what is possible in Northern Minnesota. Commanding one of the most extraordinary settings in Duluth, this Nor-Son Custom Builders masterpiece is a rare offering of Tuscan Rustic Elegance, positioned on twenty rolling acres overlooking Lake Superior and directly bordering the celebrated Hawk Ridge Nature Reserve. Perfectly situated just minutes from downtown Duluth, the airport, and major medical facilities, this estate delivers a level of convenience rarely found in a property of such scale, privacy, and prestige. From the moment you arrive, it is evident that compromise was never part of the vision. Every material, finish, and architectural detail was selected with an unwavering commitment to excellence. The chef's kitchen rivals those found in world-class estates, featuring a Tuscan barrel ceiling, dual islands, a walk-in pantry, and a collection of premium appliances. The grand living room rises beneath soaring ceilings, anchored by a statement fireplace and elegant piano room. Even more impressive is "The Lodge," a remarkable 1,295-square-foot gathering space that evokes the ambiance of an exclusive Northwoods retreat. Reclaimed timber, post-and-beam craftsmanship, a massive stone fireplace, wet bar, 2,000-bottle wine room, and adjoining screened porch create an entertainment venue unlike anything else in the region. The main-level owner's retreat is a private residence unto itself. Spanning approximately 2,800 square feet, it offers dual sitting rooms, separate walk-in closets, an extraordinary marble bath, steam room, and fireplace, delivering a level of luxury seldom encountered. Upstairs, a loft, guest suite, executive office, and expansive deck capture sweeping vistas. Additional accommodations include a beautifully appointed guest suite above the garage. Outdoor living is equally exceptional. A 1,000-square-foot screened veranda with outdoor kitchen overlooks the 36x18 pool and panoramic Lake Superior vistas. Beyond are an apple orchard, stocked trout pond, skating pond with warming house, and acres of manicured grounds. What truly sets this estate apart is its irreplaceable setting. With direct access to hundreds of acres of protected land at Hawk Ridge, owners enjoy remarkable privacy, abundant wildlife, world-famous raptor migrations, and a connection to nature rarely found at any price point. Properties of this caliber are typically associated with elite mountain or coastal markets. To find one in Duluth is extraordinary. There is an additional 100-acre equestrian farm/facility that is adjacent and can be purchased separately. Opportunities like this come along once in a lifetime....
Contact an agent
Home facts
- Year built:2015
- Subdivision & Development:Rls 49
- Listing ID #:7086765
- Added:93 day(s) ago
- Updated:September 17, 2026 at 12:17 PM
Rooms and interior
- Bedrooms:4
- Total bathrooms:7
- Full bathrooms:2
- Half bathrooms:3
- Dining Description:Breakfast Area, Breakfast Bar, Eat In Kitchen, Informal Dining Room, Kitchen/Dining Room, Separate/Formal Dining Room
- Bathrooms Description:Bathroom Ensuite, Main Floor 1/2 Bath, Main Floor 3/4 Bath, Main Floor Full Bath, Separate Shower and Tub, Upper Level Full Bath
- Kitchen Description:Cooktop, Dishwasher, Double Oven, Exhaust Fan, Freezer, Range, Refrigerator, Stainless Steel Appliances, Wine Cooler
- Basement:Yes
- Basement Description:Partial, Storage Space, Unfinished, Walkout
- Living area:10,889 sq. ft.
Heating and cooling
- Cooling:Central Air
- Heating:Geothermal
- Central air:Yes
Structure and exterior
- Roof:Tile
- Year built:2015
- Building area:10,889 sq. ft.
- Lot area:20.34 Acres
- Lot Features:Irregular Lot, Property Adjoins Public Land
- Levels:1 1/2 Story
Utilities
- Water:Well
- Sewer:Mound Septic, Septic System Compliant - Yes
Finances and disclosures
- Price:$11,999,000
- Price per sq. ft.:$851.6
- Tax amount:$53,284 (2026)
Features and amenities
- Appliances:Exhaust Fan, Range, Refrigerator, Stainless Steel Appliances, Washer, Wine Cooler
- Laundry features:Dryer, Washer
- Pool features:Below Ground, Heated, Outdoor
Parking
- Parking description:Asphalt, Detached Garage, Floor Drain, Garage Door Opener, Heated Garage, Insulated Garage
- Garage:Yes
- Garage spaces:3
New listings near 2824 Jean Duluth Road
- Coming Soon
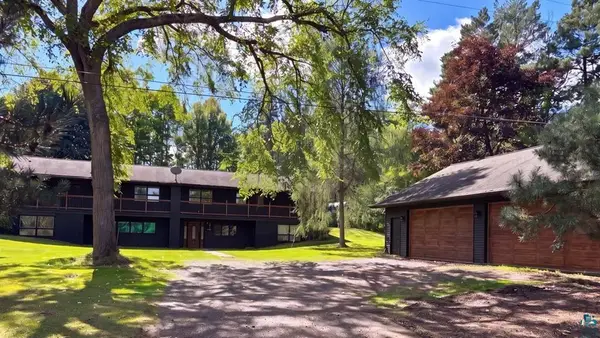 $499,900Coming Soon4 beds 4 baths3,128 sq. ft.
5758 Old Miller Trunk Highway, Duluth, MN 55811
MLS# 7145364Listed by: RE/MAX RESULTS - Coming Soon
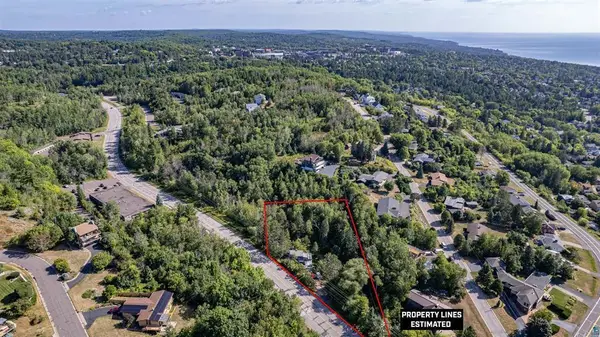 $74,900Coming Soon3 beds 2 baths987 sq. ft.
506 Kenwood Avenue, Duluth, MN 55811
MLS# 7136237Listed by: RE/MAX RESULTS - New
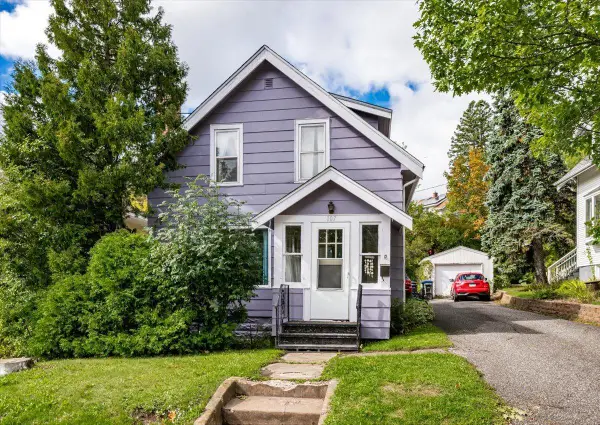 $152,000Active2 beds 1 baths1,290 sq. ft.
107 Parkland Avenue, Duluth, MN 55805
MLS# 7145714Listed by: THINK. HOME & LAND - Open Thu, 6 to 7pmNew
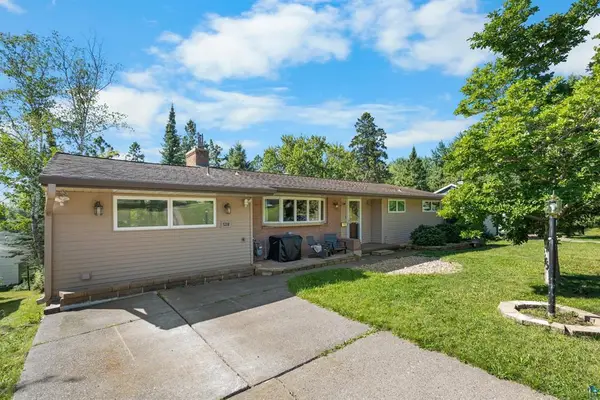 $399,900Active3 beds 2 baths2,835 sq. ft.
5310 Oakley Street, Duluth, MN 55804
MLS# 7145027Listed by: RE/MAX RESULTS - New
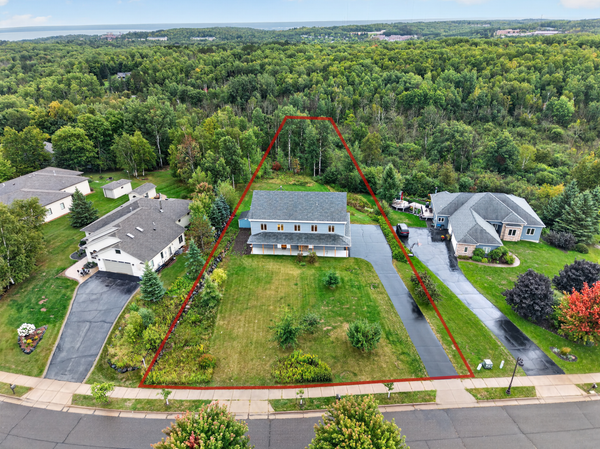 $799,900Active5 beds 4 baths6,540 sq. ft.
2718 Northridge Drive, Duluth, MN 55811
MLS# 7144309Listed by: EDINA REALTY, INC. - DULUTH - New
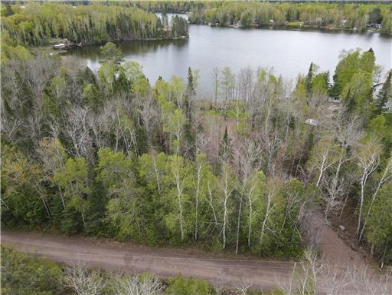 $86,500Active0.85 Acres
7863 E Briar Lake Drive, Duluth, MN 55803
MLS# 7143423Listed by: KAIJA KOKESH REALTY - New
 $1,275,000Active2 Acres
12xx W 3rd Street, Duluth, MN 55806
MLS# 7143318Listed by: COLDWELL BANKER REALTY - DULUT - New
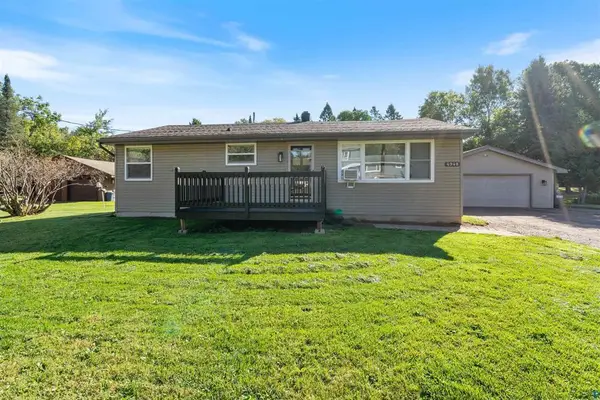 $349,000Active3 beds 2 baths1,621 sq. ft.
4948 Nelsondale Road, Duluth, MN 55811
MLS# 7143139Listed by: RE/MAX RESULTS - New
 $220,000Active3 beds 1 baths1,092 sq. ft.
1406 99th Avenue W, Duluth, MN 55808
MLS# 7142882Listed by: EDINA REALTY, INC. - DULUTH - New
 $138,500Active2 beds 2 baths1,344 sq. ft.
10 Coban Drive, Duluth, MN 55808
MLS# 7142963Listed by: MIKE IVES REALTY


Protect your home and budget from life's surprises with an Assurant Home Warranty, backed by a partner that supports you through every step of homeownership. Explore Plans.
© 2026 Better Homes and Gardens Real Estate LLC. An Anywhere Real Estate company. All rights reserved. Better Homes and Gardens® Real Estate is a registered trademark owned by Meredith Operations Corporation, licensed to Better Homes and Gardens Real Estate LLC and used with permission. Better Homes and Gardens Real Estate LLC fully supports the principles of the Fair Housing Act and the Equal Opportunity Act. Listing information is deemed reliable but is not guaranteed accurate.
Each office is independently owned and operated.
Any services or products provided by third parties are not provided by, affiliated with or related to Better Homes and Gardens Real Estate LLC, or its affiliated companies.