
326 Bellis Street, Duluth, MN 55803
Local realty services provided by:Better Homes and Gardens Real Estate First Choice
326 Bellis Street,Duluth, MN 55803
$445,000
- 3 Beds
- 2 Baths
- 1,704 sq. ft.
- Single family
- Pending
Listed by: madeline dusek-team dusek, chad watczak
Office: edina realty, inc. - duluth
MLS#:7140769
Source:NSMLS
Price summary
- Price:$445,000
- Price per sq. ft.:$217.71
About this home
Welcome to a home that truly feels like a breath of fresh air. Tucked away on a quiet dead end road in the Woodland neighborhood, this spectacular property offers the peaceful, rural feel you have been looking for, all while being right in the city. Immaculately maintained from top to bottom, every space is thoughtfully cared for and completely move in ready.
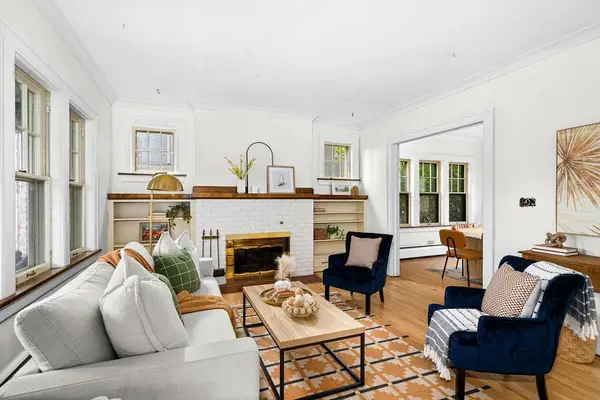
The welcoming main floor entryway opens into a spacious living room centered around a beautiful fireplace, with an adorable deck just beyond. The kitchen is nothing short of a dream, featuring gorgeous cabinetry, hard surface countertops, and a large center island with seating for six. The main floor is completed by an incredible bathroom featuring double vanity sinks, a luxurious soaker tub, and a separate walk in shower, as well as the beautiful primary bedroom with double closets.
The lower level offers two additional bedrooms, an updated full bathroom, and an abundance of storage space, along with a charming walkout entryway featuring tile flooring and built in storage beneath the stairs. The walkout leads directly to the oversized heated four car garage, offering exceptional convenience and plenty of room for a workshop, hobbies, or additional storage.
Set on .63 acres near the end of the road and steps to acres of trails, this property offers a wonderful sense of privacy and space. With a newer connection to city sewer, beautiful updates throughout, and sellers who have kept this home in truly immaculate condition, this is a rare opportunity to find a home that feels this special from the moment you walk in. Adding to the home's appeal are seasonal Lake Superior views, which emerge beautifully as the leaves begin to fall.
The welcoming main floor entryway opens into a spacious living room centered around a beautiful fireplace, with an adorable deck just beyond. The kitchen is nothing short of a dream, featuring gorgeous cabinetry, hard surface countertops, and a large center island with seating for six. The main floor is completed by an incredible bathroom featuring double vanity sinks, a luxurious soaker tub, and a separate walk in shower, as well as the beautiful primary bedroom with double closets.
The lower level offers two additional bedrooms, an updated full bathroom, and an abundance of storage space, along with a charming walkout entryway featuring tile flooring and built in storage beneath the stairs. The walkout leads directly to the oversized heated 4 car garage, offering exceptional convenience and plenty of room for a workshop, hobbies, or additional storage.
Set on .63 acres near the end of the road and steps to acres of trails, this property offers a wonderful sense of privacy and space. With a newer connection to city sewer, beautiful updates throughout, and sellers who have kept this home in truly immaculate condition, this is a rare opportunity to find a home that feels this special from the moment you walk in....
Contact an agent
Home facts
- Year built:1924
- Subdivision & Development:Woodland Park 8th Div 2nd Rearrangement
- Listing ID #:7140769
- Added:4 day(s) ago
- Updated:September 14, 2026 at 04:43 PM
Rooms and interior
- Bedrooms:3
- Total bathrooms:2
- Full bathrooms:2
- Dining Description:Eat In Kitchen
- Bathrooms Description:Full Basement, Main Floor Full Bath, Separate Shower and Tub
- Basement:Yes
- Basement Description:Block
- Living area:1,704 sq. ft.
Heating and cooling
- Cooling:Window Unit(s)
- Heating:Forced Air
Structure and exterior
- Roof:Asphalt
- Year built:1924
- Building area:1,704 sq. ft.
- Lot area:0.63 Acres
- Levels:1 Story
Utilities
- Water:City Water - Connected
- Sewer:City Sewer - Connected
Finances and disclosures
- Price:$445,000
- Price per sq. ft.:$217.71
- Tax amount:$5,488 (2026)
Parking
- Parking description:Asphalt, Detached Garage, Gravel, Heated Garage, Insulated Garage
- Garage:Yes
- Garage spaces:4
New listings near 326 Bellis Street
- Coming Soon
 $74,900Coming Soon3 beds 2 baths987 sq. ft.
506 Kenwood Avenue, Duluth, MN 55811
MLS# 7136237Listed by: RE/MAX RESULTS - New
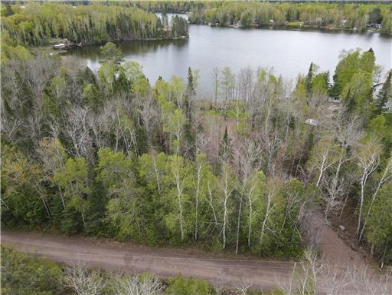 $86,500Active0.85 Acres
7863 E Briar Lake Drive, Duluth, MN 55803
MLS# 7143423Listed by: KAIJA KOKESH REALTY - New
 $1,275,000Active2 Acres
12xx W 3rd Street, Duluth, MN 55806
MLS# 7143318Listed by: COLDWELL BANKER REALTY - DULUT - New
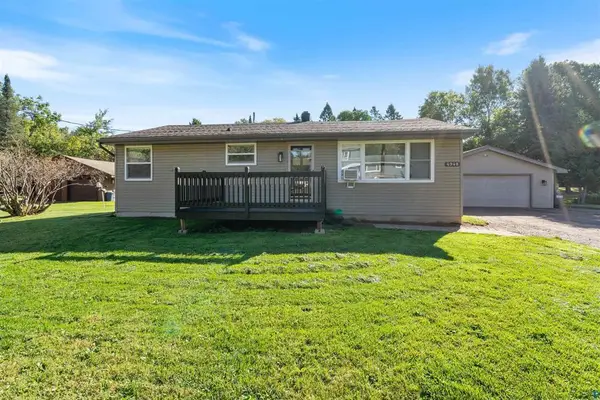 $349,000Active3 beds 2 baths1,621 sq. ft.
4948 Nelsondale Road, Duluth, MN 55811
MLS# 7143139Listed by: RE/MAX RESULTS - New
 $220,000Active3 beds 1 baths1,092 sq. ft.
1406 99th Avenue W, Duluth, MN 55808
MLS# 7142882Listed by: EDINA REALTY, INC. - DULUTH - New
 $138,500Active2 beds 2 baths1,344 sq. ft.
10 Coban Drive, Duluth, MN 55808
MLS# 7142963Listed by: MIKE IVES REALTY - New
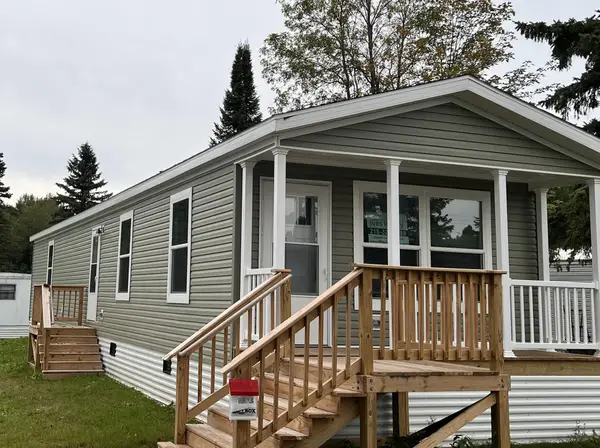 $129,900Active2 beds 2 baths1,056 sq. ft.
37 Korda Drive, Duluth, MN 55808
MLS# 7143021Listed by: MIKE IVES REALTY - New
 $399,000Active5 beds 2 baths2,356 sq. ft.
2327 E 4th Street, Duluth, MN 55812
MLS# 7142554Listed by: AXEN REALTY - New
 $325,000Active3 beds 1 baths2,448 sq. ft.
4305 W Beyer Road, Duluth, MN 55803
MLS# 7142775Listed by: RE/MAX RESULTS DULUTH - New
 $89,000Active0.16 Acres
200X E 3rd Street, Duluth, MN 55805
MLS# 7140831Listed by: RE/MAX RESULTS


Protect your home and budget from life's surprises with an Assurant Home Warranty, backed by a partner that supports you through every step of homeownership. Explore Plans.
© 2026 Better Homes and Gardens Real Estate LLC. An Anywhere Real Estate company. All rights reserved. Better Homes and Gardens® Real Estate is a registered trademark owned by Meredith Operations Corporation, licensed to Better Homes and Gardens Real Estate LLC and used with permission. Better Homes and Gardens Real Estate LLC fully supports the principles of the Fair Housing Act and the Equal Opportunity Act. Listing information is deemed reliable but is not guaranteed accurate.
Each office is independently owned and operated.
Any services or products provided by third parties are not provided by, affiliated with or related to Better Homes and Gardens Real Estate LLC, or its affiliated companies.