
3517 Juten Drive, Duluth, MN 55803
Local realty services provided by:Better Homes and Gardens Real Estate Advantage One
3517 Juten Drive,Duluth, MN 55803
$615,000
- 4 Beds
- 3 Baths
- - sq. ft.
- Single family
- Sold
Listed by: madeline dusek-team dusek, chad watczak
Office: edina realty, inc. - duluth
MLS#:7106703
Source:NSMLS
Sorry, we are unable to map this address
Price summary
- Price:$615,000
- Monthly HOA dues:$20.83
About this home
Set on just over 4.5 private wooded acres, this beautifully maintained 4 bedroom, 3 bathroom home offers the perfect blend of space, privacy, and comfort. Soaring vaulted ceilings and hardwood floors create a warm, inviting atmosphere throughout the main living spaces. The eat in kitchen offers a functional layout for everyday living, while the dining room overlooks the private wooded yard and flows seamlessly into the spacious living room, creating an inviting space for gathering and entertaining. The main level features a versatile bedroom and a full bathroom with double sinks, offering flexibility for guests, a home office, or convenient main floor living. Upstairs, you'll find two additional bedrooms and another full bathroom, providing a functional layout with plenty of space. The walkout lower level expands the living area with a spacious rec room, a fourth bedroom, and a large three quarter bathroom. An updated mudroom entry with double closets provides exceptional storage and organization, making everyday comings and goings a breeze. Recent updates include new furnace (2021), updated central air conditioning, gutters, a new water heater, new well pressure tank, water softener installed, fresh paint throughout, and an updated mudroom entry. Outside, enjoy the peace and beauty of the wooded setting from your private yard, complete with a 3 car garage and a spacious storage shed. This exceptional property offers the privacy of country living while providing a home that's been thoughtfully updated and meticulously cared for....
Contact an agent
Home facts
- Year built:1996
- Subdivision & Development:Cedar Drive Estates
- Listing ID #:7106703
- Added:65 day(s) ago
- Updated:September 13, 2026 at 07:29 AM
Rooms and interior
- Bedrooms:4
- Total bathrooms:3
- Full bathrooms:2
- Dining Description:Eat In Kitchen, Informal Dining Room, Living/Dining Room
- Bathrooms Description:3/4 Basement, Main Floor Full Bath, Upper Level Full Bath
- Basement:Yes
- Basement Description:Block, Egress Window(s), Finished, Full, Walkout
Heating and cooling
- Cooling:Central Air
- Heating:Fireplace(s), Forced Air
- Central air:Yes
Structure and exterior
- Roof:Asphalt
- Year built:1996
- Lot Features:Tree Coverage - Heavy
- Levels:2 Story
Utilities
- Water:Private, Well
- Sewer:Mound Septic, Private Sewer, Septic System Compliant - Yes
Finances and disclosures
- Price:$615,000
- Tax amount:$5,992 (2026)
Parking
- Parking description:Detached Garage, Heated Garage, Insulated Garage
- Garage:Yes
- Garage spaces:3
New listings near 3517 Juten Drive
- Coming Soon
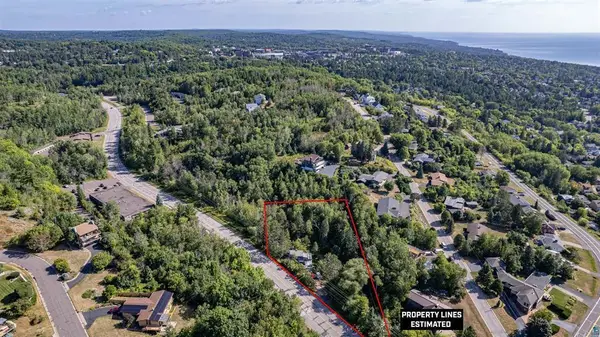 $74,900Coming Soon3 beds 2 baths987 sq. ft.
506 Kenwood Avenue, Duluth, MN 55811
MLS# 7136237Listed by: RE/MAX RESULTS - New
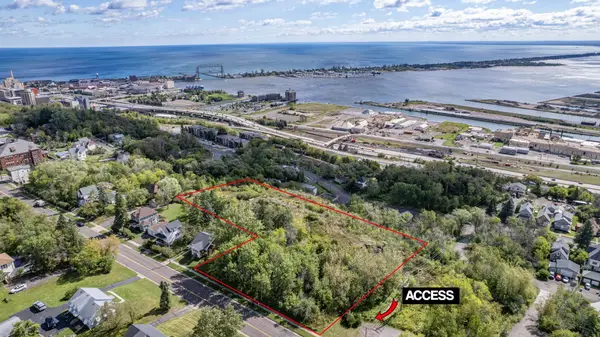 $1,275,000Active2 Acres
12xx W 3rd Street, Duluth, MN 55806
MLS# 7143318Listed by: COLDWELL BANKER REALTY - DULUT - New
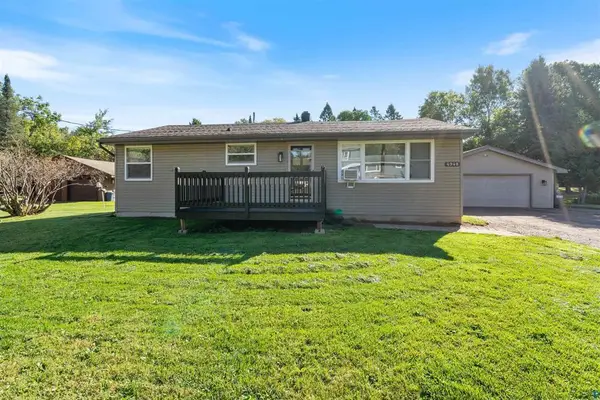 $349,000Active3 beds 2 baths1,621 sq. ft.
4948 Nelsondale Road, Duluth, MN 55811
MLS# 7143139Listed by: RE/MAX RESULTS - New
 $220,000Active3 beds 1 baths1,092 sq. ft.
1406 99th Avenue W, Duluth, MN 55808
MLS# 7142882Listed by: EDINA REALTY, INC. - DULUTH - New
 $138,500Active2 beds 2 baths1,344 sq. ft.
10 Coban Drive, Duluth, MN 55808
MLS# 7142963Listed by: MIKE IVES REALTY - New
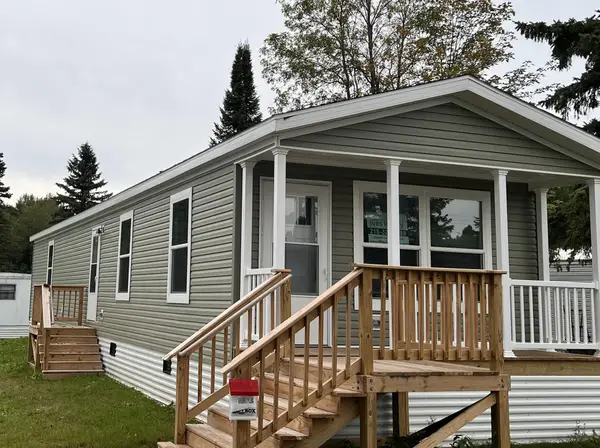 $129,900Active2 beds 2 baths1,056 sq. ft.
37 Korda Drive, Duluth, MN 55808
MLS# 7143021Listed by: MIKE IVES REALTY - New
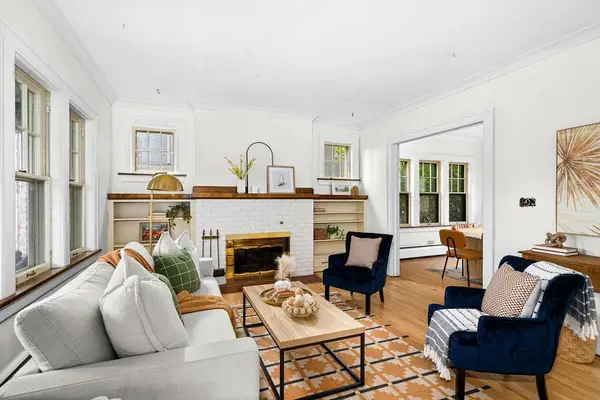 $399,000Active5 beds 2 baths2,356 sq. ft.
2327 E 4th Street, Duluth, MN 55812
MLS# 7142554Listed by: AXEN REALTY - New
 $325,000Active3 beds 1 baths2,448 sq. ft.
4305 W Beyer Road, Duluth, MN 55803
MLS# 7142775Listed by: RE/MAX RESULTS DULUTH - New
 $89,000Active0.16 Acres
200X E 3rd Street, Duluth, MN 55805
MLS# 7140831Listed by: RE/MAX RESULTS - New
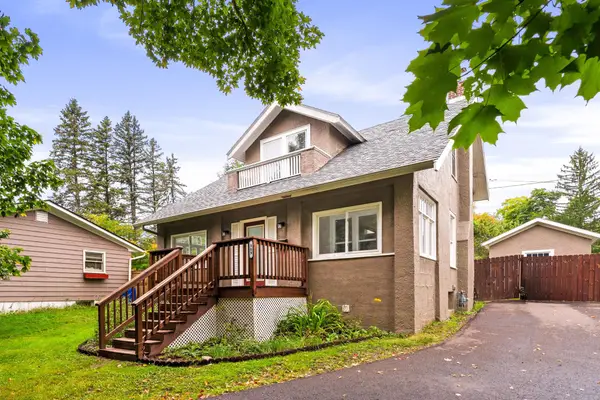 $327,900Active4 beds 2 baths1,765 sq. ft.
309 Maryland Street, Duluth, MN 55803
MLS# 7140356Listed by: EDINA REALTY, INC. - DULUTH


Protect your home and budget from life's surprises with an Assurant Home Warranty, backed by a partner that supports you through every step of homeownership. Explore Plans.
© 2026 Better Homes and Gardens Real Estate LLC. An Anywhere Real Estate company. All rights reserved. Better Homes and Gardens® Real Estate is a registered trademark owned by Meredith Operations Corporation, licensed to Better Homes and Gardens Real Estate LLC and used with permission. Better Homes and Gardens Real Estate LLC fully supports the principles of the Fair Housing Act and the Equal Opportunity Act. Listing information is deemed reliable but is not guaranteed accurate.
Each office is independently owned and operated.
Any services or products provided by third parties are not provided by, affiliated with or related to Better Homes and Gardens Real Estate LLC, or its affiliated companies.