
5841 Spruce Lane, Duluth, MN 55811
Local realty services provided by:Better Homes and Gardens Real Estate Park Company
5841 Spruce Lane,Duluth, MN 55811
$665,000
- 3 Beds
- 2 Baths
- 1,740 sq. ft.
- Single family
- Active
Listed by: jamie jazdzewski
Office: think. home & land
MLS#:7114242
Source:NSMLS
Price summary
- Price:$665,000
- Price per sq. ft.:$382.18
About this home
Welcome to this beautifully remodeled one-level home where virtually everything is brand new- so new that the tags are just coming off! This 3-bedroom, 2-bath home offers modern finishes, quality craftsmanship and the convenience of one-level living. The open concept layout creates a bright and inviting space, perfect for entertaining or everyday living.
Outside, you'll find an incredible setup with two garages, including a dream workshop featuring three vehicle lifts, stunning cherry wood walls, and reflective epoxy floors that shine! This is ideal for car enthusiasts or hobbyists. The possibilities are endless.
Nestled on 2 private, wooded acres, this property offers the perfect blend of privacy and recreation with an option to purchase an additional acre for even more space. Another added bonus is the neighborhood access you will have to Pike Lake just down the road. This makes it easy to spend your days boating, fishing, swimming, or simply taking in the peaceful surroundings.
This is a rare opportunity to own a like-new home with exceptional garage space, acreage, and lake access- all in one incredible package!
Showings will start on 7/23/26....
Contact an agent
Home facts
- Year built:1998
- Subdivision & Development:Greenwood Park Town Of Canosia
- Listing ID #:7114242
- Added:92 day(s) ago
- Updated:October 23, 2026 at 12:26 PM
Rooms and interior
- Bedrooms:3
- Total bathrooms:2
- Full bathrooms:1
- Dining Description:Breakfast Bar, Kitchen/Dining Room
- Bathrooms Description:Jetted Tub, Main Floor Full Bath, Walk-In Shower Stall
- Kitchen Description:Dishwasher, Refrigerator
- Living area:1,740 sq. ft.
Heating and cooling
- Cooling:Central Air
- Heating:Forced Air
- Central air:Yes
Structure and exterior
- Roof:Asphalt
- Year built:1998
- Building area:1,740 sq. ft.
- Lot area:2 Acres
- Levels:1 Story
Utilities
- Water:Well
- Sewer:City Sewer - Connected
Finances and disclosures
- Price:$665,000
- Price per sq. ft.:$382.18
- Tax amount:$1,918 (2026)
Features and amenities
- Appliances:Refrigerator
- Laundry features:Dryer
- Amenities:Water Filtration System
Parking
- Parking description:Detached Garage
- Garage:Yes
- Garage spaces:9
New listings near 5841 Spruce Lane
- New
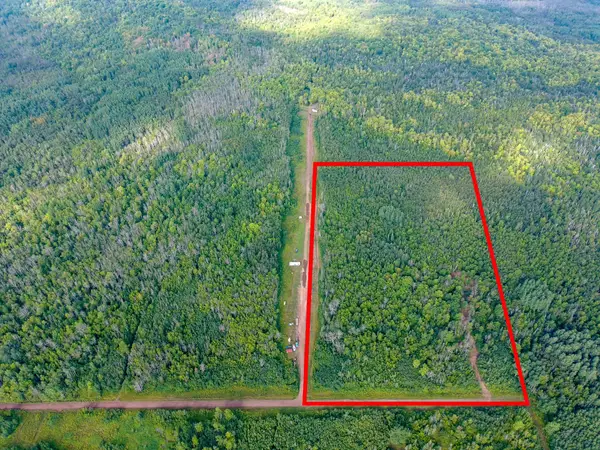 $149,800Active20 Acres
55xx S Cant Road, Duluth, MN 55804
MLS# 7163262Listed by: COLDWELL BANKER REALTY - DULUT - New
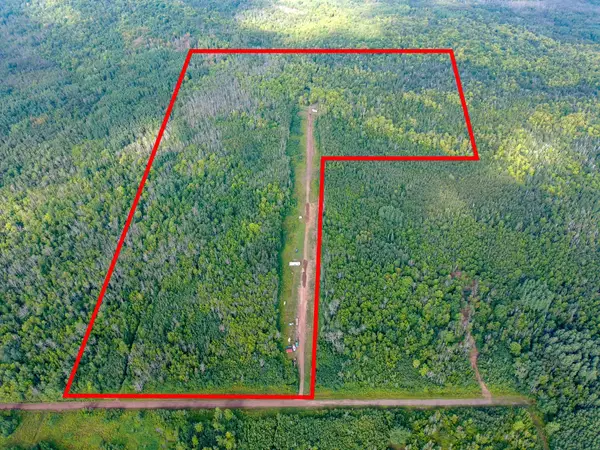 $375,000Active60 Acres
5577 Cant Road S, Duluth, MN 55804
MLS# 7163238Listed by: COLDWELL BANKER REALTY - DULUT - New
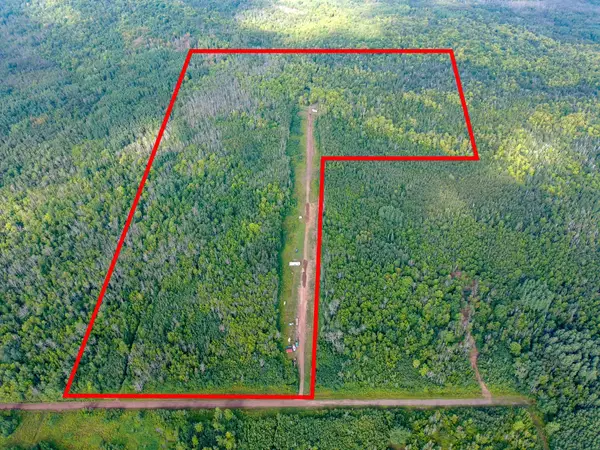 $375,000Active60 Acres
5577 Cant Road S, Duluth, MN 55804
MLS# 7163238Listed by: COLDWELL BANKER REALTY - DULUT - New
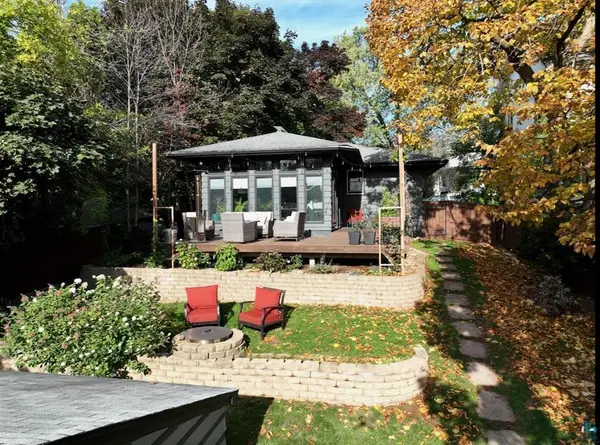 $347,000Active2 beds 3 baths2,272 sq. ft.
1906 E 6th Street, Duluth, MN 55812
MLS# 7162258Listed by: VERMILION LAND OFFICE, INC. - New
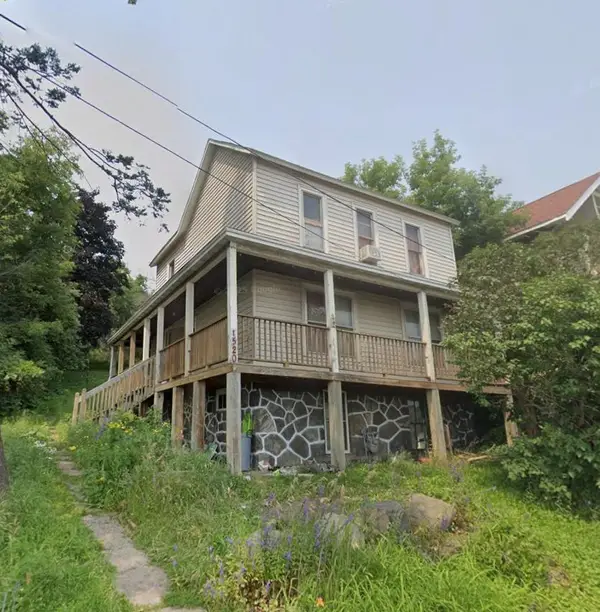 $54,900Active3 beds 1 baths1,344 sq. ft.
1520 W 1st Street, Duluth, MN 55806
MLS# 7162244Listed by: BJORKLUND REALTY, INC. - New
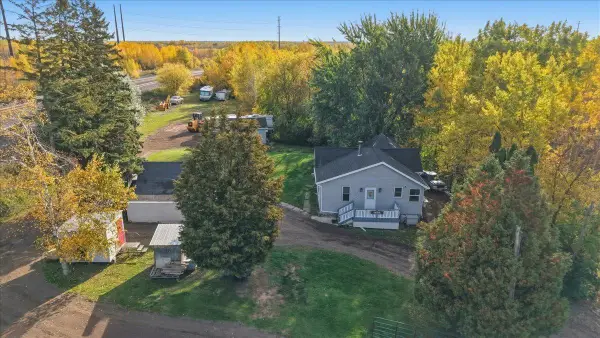 $260,000Active3 beds 2 baths1,096 sq. ft.
105 Glencrest Court, Duluth, MN 55808
MLS# 7161935Listed by: RE/MAX RESULTS DULUTH - New
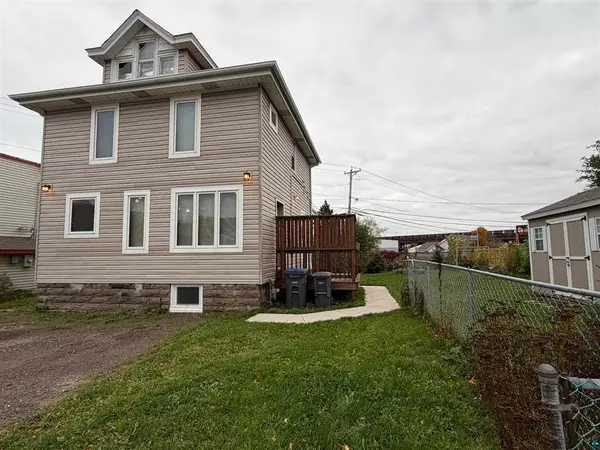 $250,000Active3 beds 2 baths1,347 sq. ft.
3105 W 3rd Street, Duluth, MN 55806
MLS# 7161356Listed by: RE/MAX RESULTS DULUTH - New
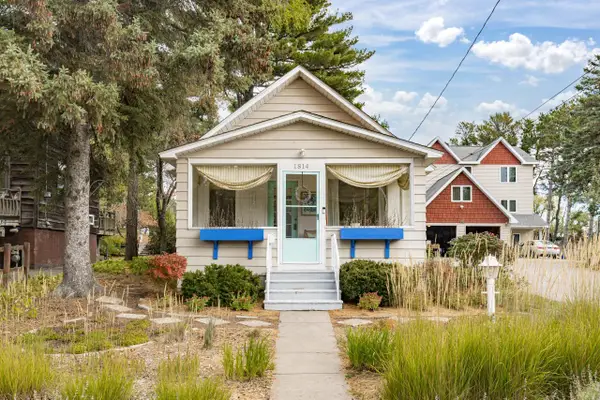 $310,000Active1 beds 1 baths680 sq. ft.
1814 Minnesota Avenue, Duluth, MN 55802
MLS# 7160819Listed by: ROCKET REALTY - New
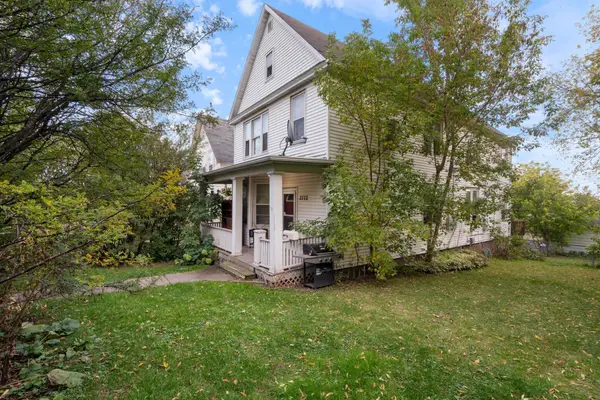 $174,900Active4 beds 2 baths1,739 sq. ft.
2772 Wellington Street, Duluth, MN 55806
MLS# 7159907Listed by: RE/MAX RESULTS - New
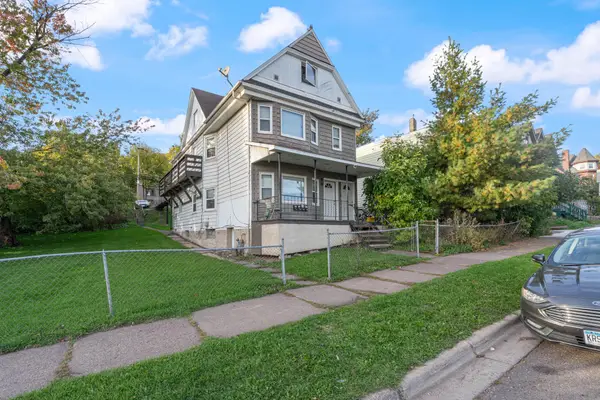 $285,000Active5 beds 3 baths2,870 sq. ft.
1811 W 1st Street, Duluth, MN 55806
MLS# 7160594Listed by: RE/MAX RESULTS


Protect your home and budget from life's surprises with an Assurant Home Warranty, backed by a partner that supports you through every step of homeownership. Explore Plans.
© 2026 Better Homes and Gardens Real Estate LLC. An Anywhere Real Estate company. All rights reserved. Better Homes and Gardens® Real Estate is a registered trademark owned by Meredith Operations Corporation, licensed to Better Homes and Gardens Real Estate LLC and used with permission. Better Homes and Gardens Real Estate LLC fully supports the principles of the Fair Housing Act and the Equal Opportunity Act. Listing information is deemed reliable but is not guaranteed accurate.
Each office is independently owned and operated.
Any services or products provided by third parties are not provided by, affiliated with or related to Better Homes and Gardens Real Estate LLC, or its affiliated companies.