
1046 Briar Creek Road, Eagan, MN 55123
Local realty services provided by:Better Homes and Gardens Real Estate First Choice
1046 Briar Creek Road,Eagan, MN 55123
$535,000
- 4 Beds
- 3 Baths
- 3,005 sq. ft.
- Single family
- Coming Soon
Listed by: lisa j. rawson
Office: coldwell banker realty
MLS#:7171218
Source:NSMLS
Price summary
- Price:$535,000
- Price per sq. ft.:$178.04
About this home
Welcome to his wonderful 4 bedroom 2-story that has been lovingly cared for & updated by the original owners. The great street appeal is just the beginning, with the
vinyl exterior with brick accents, front porch, front bay window, maintenance-free soffits & facia, newer roof and gutters with helmets.
Step inside to see the large foyer that opens up to the main hall with hardwood flooring that takes you past the half-bath to the kitchen, bayed informal dining, and spacious family room.
Just steps from entry to the left is the spacious living room with large bay window overlooking the front yard. This living room joins the formal dining room- great for entertaining. This dining room has a large window facing the backyard and a newer barn door with glass windows that separates this room from the kitchen.
This gorgeous kitchen has been updated in 2009 with maple cabinets that go to the ceiling (adding that extra shelf all the way around). Some of these have glass doors, and some creatively cover up the soffits, pull-out spice rack near stove, pull-out shelves in all the lower cabinets. The upper cabinets are newer, and the lower have been re-faced, except the new end units. Wonderful granite counter-tops and recycled glass backsplash. The kitchen has a window behind the sink with backyard views, peninsula separating it from the bayed informal dining with an atrium door to the spacious two-tiered deck with steps to the yard. Also joining the informal dining is a very spacious family room with terrific southern exposure, french doors to the deck and gorgeous custom-built entertainment center with glass doors for showing off treasures, and many drawers for storage, and many windows. Back to the main hall there is a spacious laundry room with wonderful scene painted on the walls, loads of storage along with a small folding shelf, large coat closet, and entrance to the garage with new epoxy flooring, service door to the back yard, and attic with pull-down ladder.
The upper level has a main bath and four good-sized bedrooms, including a very spacious primary ensuite with many windows, walk-in closet, as well as a primary bath with large vanity with dual sinks, Whirlpool jacuzzi tub with bay window with southern exposure, & newer ceramic shower, and newer ceramic flooring.
This very spacious lower level has a family room, unfinished workbench area, large amusement room with shelves & wooden bar, and a large storage room. There is so
much potential in these spacious rooms. There is a cedar storage area below the stairs, and the utility room.
Located on a nice lot with garden areas and an arbor. Enjoy the spacious 2-tier deck with steps down to the side- and back yards. This is a wonderful neighborhood
hear Northview Park with various ball fields, playground, tennis courts, walking paths.. Sought-after ISD 916 schools, Woodland Elementary, Dakota Hills Middle, an Eagan High School....
Contact an agent
Home facts
- Year built:1986
- Subdivision & Development:Lexington Square
- Listing ID #:7171218
- Updated:November 13, 2026 at 01:43 AM
Rooms and interior
- Bedrooms:4
- Total bathrooms:3
- Full bathrooms:2
- Half bathrooms:1
- Dining Description:Informal Dining Room, Kitchen/Dining Room, Living/Dining Room
- Bathrooms Description:Bathroom Ensuite, Jetted Tub, Main Floor 1/2 Bath, Separate Shower and Tub, Upper Level Full Bath
- Kitchen Description:Dishwasher, Exhaust Fan, Microwave, Range, Refrigerator, Stainless Steel Appliances
- Basement:Yes
- Basement Description:Block, Drain Tiled, Finished, Full, Storage Space
- Living area:3,005 sq. ft.
Heating and cooling
- Cooling:Central Air
- Heating:Forced Air
- Central air:Yes
Structure and exterior
- Roof:Age 8 Years or Less
- Year built:1986
- Building area:3,005 sq. ft.
- Lot area:0.21 Acres
- Lot Features:Tree Coverage - Medium, Underground Utilities
- Construction Materials:Block
- Levels:2 Story
Utilities
- Water:City Water - Connected
- Sewer:City Sewer - Connected
Finances and disclosures
- Price:$535,000
- Price per sq. ft.:$178.04
- Tax amount:$5,744 (2026)
Features and amenities
- Appliances:Exhaust Fan, Microwave, Range, Refrigerator, Stainless Steel Appliances, Washer, Water Softener Owned
- Laundry features:Dryer, Washer
- Amenities:Water Softener Owned
Parking
- Parking description:Asphalt, Attached Garage, Garage Door Opener
- Garage:Yes
- Garage spaces:2
New listings near 1046 Briar Creek Road
- Coming Soon
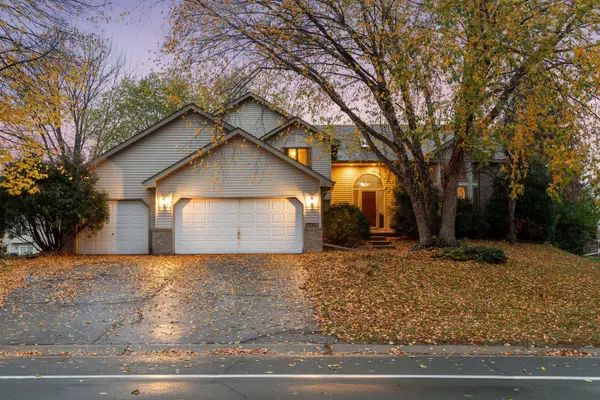 $549,000Coming Soon4 beds 3 baths2,984 sq. ft.
4617 Weston Hills Drive, Eagan, MN 55123
MLS# 7103670Listed by: REAL BROKER, LLC - Open Sat, 12:30 to 2pmNew
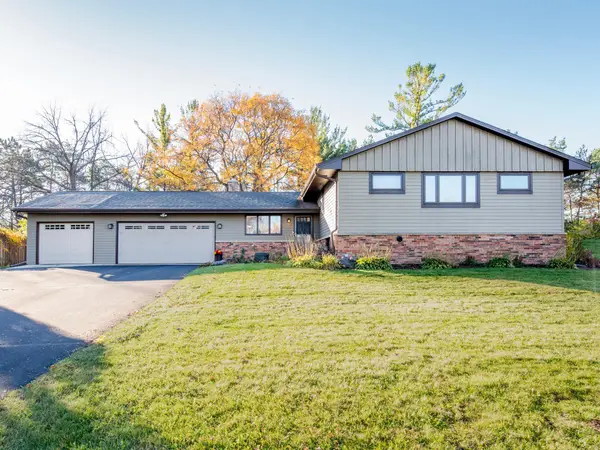 $600,000Active4 beds 3 baths2,673 sq. ft.
1492 Red Cedar Road, Eagan, MN 55121
MLS# 7171733Listed by: COLDWELL BANKER REALTY - New
 $189,700Active2 beds 1 baths966 sq. ft.
3551 Blue Jay Way #100, Eagan, MN 55123
MLS# 7168984Listed by: RE/MAX ADVANTAGE PLUS - New
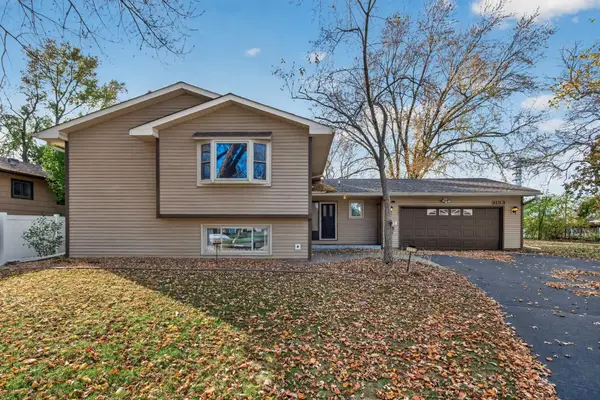 $429,000Active4 beds 3 baths2,059 sq. ft.
3153 Jurdy Court N, Eagan, MN 55121
MLS# 7171957Listed by: INMOTION REALTY - New
 $624,999Active5 beds 4 baths3,741 sq. ft.
1814 Jourdan Court, Eagan, MN 55122
MLS# 7171912Listed by: RICE REALTY LLC - New
 $524,900Active4 beds 4 baths3,642 sq. ft.
1467 Kings Crest, Eagan, MN 55122
MLS# 7171876Listed by: HOUSETIDE REALTY - New
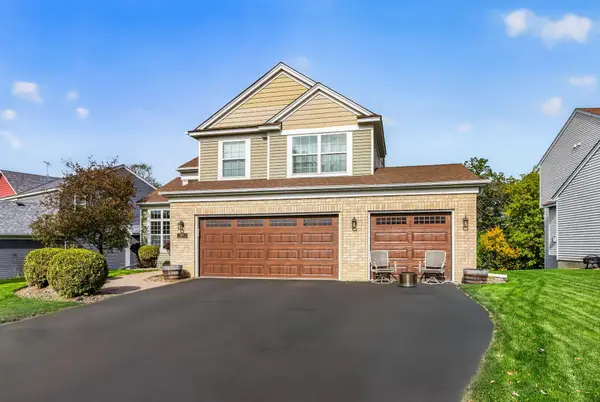 $569,000Active4 beds 4 baths3,007 sq. ft.
1635 Oakbrooke Drive, Eagan, MN 55122
MLS# 7170798Listed by: LPT REALTY, LLC - Open Sat, 1:30 to 3pmNew
 $239,900Active2 beds 2 baths1,468 sq. ft.
3253 Evergreen Drive, Eagan, MN 55121
MLS# 7171586Listed by: PEMBERTON RE - New
 $419,000Active0.83 Acres
3540 Federal Drive, Eagan, MN 55122
MLS# 7171354Listed by: KELLER WILLIAMS SELECT REALTY


Protect your home and budget from life's surprises with an Assurant Home Warranty, backed by a partner that supports you through every step of homeownership. Explore Plans.
© 2026 Better Homes and Gardens Real Estate LLC. An Anywhere Real Estate company. All rights reserved. Better Homes and Gardens® Real Estate is a registered trademark owned by Meredith Operations Corporation, licensed to Better Homes and Gardens Real Estate LLC and used with permission. Better Homes and Gardens Real Estate LLC fully supports the principles of the Fair Housing Act and the Equal Opportunity Act. Listing information is deemed reliable but is not guaranteed accurate.
Each office is independently owned and operated.
Any services or products provided by third parties are not provided by, affiliated with or related to Better Homes and Gardens Real Estate LLC, or its affiliated companies.