
1063 Duckwood Drive #102, Eagan, MN 55123
Local realty services provided by:Better Homes and Gardens Real Estate First Choice
1063 Duckwood Drive #102,Eagan, MN 55123
$149,900
- 1 Beds
- 1 Baths
- 830 sq. ft.
- Condominium
- Active
Listed by: kristopher g. jacobsen
Office: eos realty, llc.
MLS#:7117591
Source:NSMLS
Price summary
- Price:$149,900
- Price per sq. ft.:$180.6
- Monthly HOA dues:$371
About this home
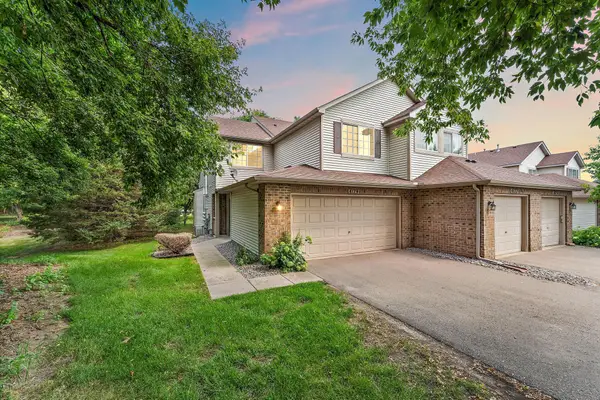
Easy living in the heart of Eagan! Welcome to this charming 1-bedroom, 1-bath corner unit offering convenient main-level living with no interior or exterior stairs. Designed for comfort and low-maintenance living, this home features an efficient layout, a private walk-out patio overlooking beautifully maintained grounds, and the convenience of in-unit laundry with a brand-new washer and dryer. Major mechanical updates include a new furnace and new water heater, providing added peace of mind.
Ideally situated just steps from the community pool and clubhouse, you'll enjoy resort-style amenities including an outdoor pool, hot tub, sauna, exercise room, community/party room, and scenic walking paths. A detached one-car garage adds extra convenience, while the well-managed association allows both pets and rentals, offering excellent flexibility for homeowners and investors alike.
Located in the heart of Eagan, you're just minutes from shopping, restaurants, parks, major highways, and MSP International Airport, making commuting and everyday errands a breeze.
Whether you're a first-time buyer, downsizing, or looking for an investment opportunity, this move-in-ready condo offers exceptional value in one of Eagan's most desirable locations.
Priced to sell—don't miss this fantastic opportunity!...
Contact an agent
Home facts
- Year built:1986
- Subdivision & Development:Lexington Place 2nd Add
- Listing ID #:7117591
- Added:1 day(s) ago
- Updated:August 02, 2026 at 12:07 PM
Rooms and interior
- Bedrooms:1
- Total bathrooms:1
- Full bathrooms:1
- Dining Description:Living/Dining Room
- Bathrooms Description:Main Floor Full Bath
- Kitchen Description:Dishwasher, Range, Refrigerator
- Basement:Yes
- Living area:830 sq. ft.
Heating and cooling
- Cooling:Central Air
- Heating:Forced Air
- Central air:Yes
Structure and exterior
- Year built:1986
- Building area:830 sq. ft.
- Levels:1 Story
Utilities
- Water:City Water - Connected
- Sewer:City Sewer - Connected
Finances and disclosures
- Price:$149,900
- Price per sq. ft.:$180.6
- Tax amount:$1,724 (2026)
Features and amenities
- Appliances:Range, Refrigerator
- Pool features:Below Ground, Shared
Parking
- Parking description:Detached Garage, Garage Door Opener, Guest Parking, Parking Lot
- Garage:Yes
- Garage spaces:1
New listings near 1063 Duckwood Drive #102
- Coming Soon
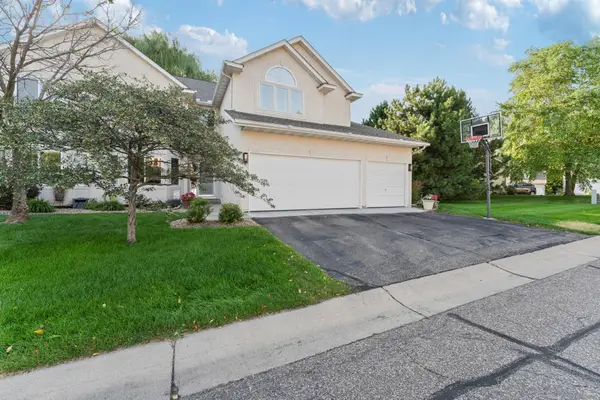 $700,000Coming Soon5 beds 4 baths
1517 Deerwood Bend, Eagan, MN 55122
MLS# 7119863Listed by: RE/MAX ADVANTAGE PLUS - Coming Soon
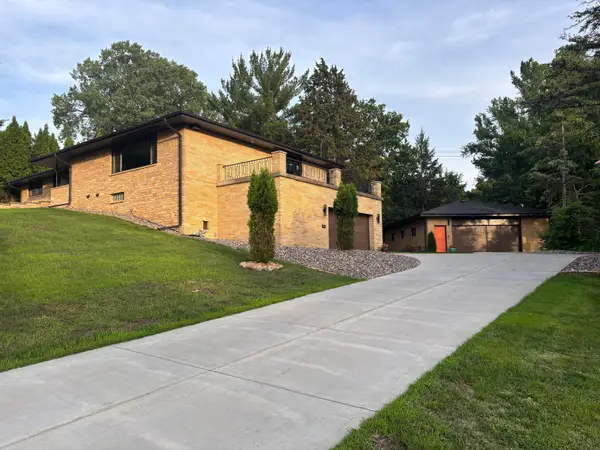 $779,000Coming Soon4 beds 3 baths
1472 Bridgeview Avenue, Eagan, MN 55121
MLS# 7119488Listed by: NATIONAL REALTY GUILD - New
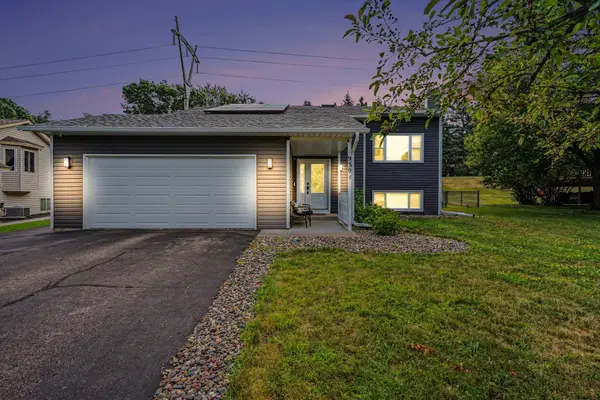 $439,900Active4 beds 2 baths1,933 sq. ft.
939 Savannah Road, Eagan, MN 55123
MLS# 7119527Listed by: COLDWELL BANKER REALTY - Coming Soon
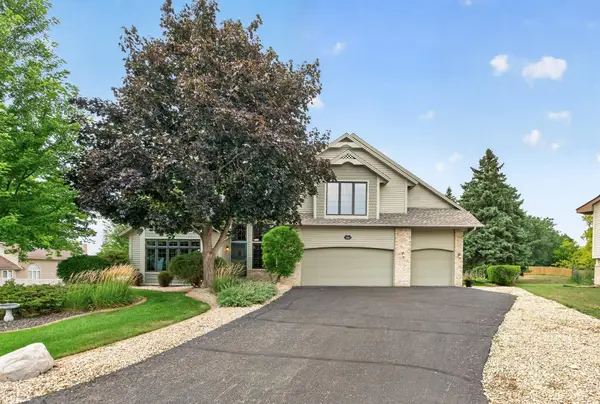 $575,000Coming Soon4 beds 4 baths
1505 Blackhawk Ridge Way, Eagan, MN 55122
MLS# 7100476Listed by: EDINA REALTY, INC. - Open Sun, 11am to 1pmNew
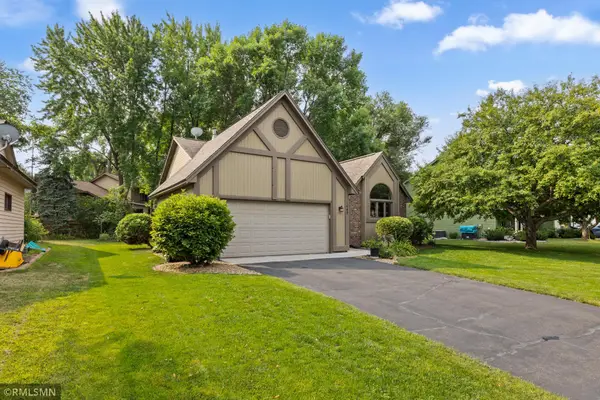 $399,000Active3 beds 2 baths1,782 sq. ft.
1649 Ashbury Place, Eagan, MN 55122
MLS# 7118984Listed by: METRO AREA PROPERTIES, INC. - New
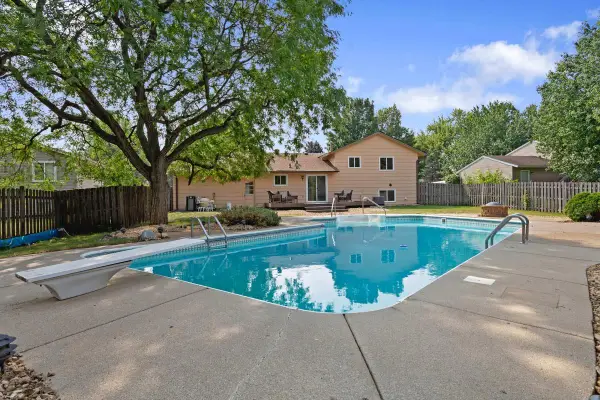 $398,000Active3 beds 2 baths1,482 sq. ft.
3819 Lodestone Lane, Eagan, MN 55122
MLS# 7118622Listed by: WEICHERT, REALTORS-ADVANTAGE - Open Sun, 1:30 to 2:30pmNew
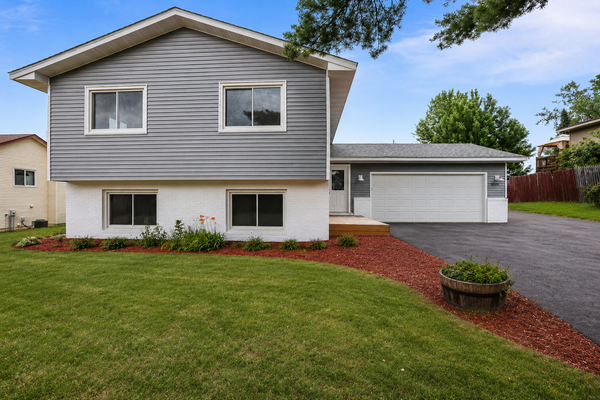 $450,000Active4 beds 2 baths2,101 sq. ft.
1599 Lancaster Lane, Eagan, MN 55122
MLS# 7118737Listed by: COLDWELL BANKER REALTY - LAKES - New
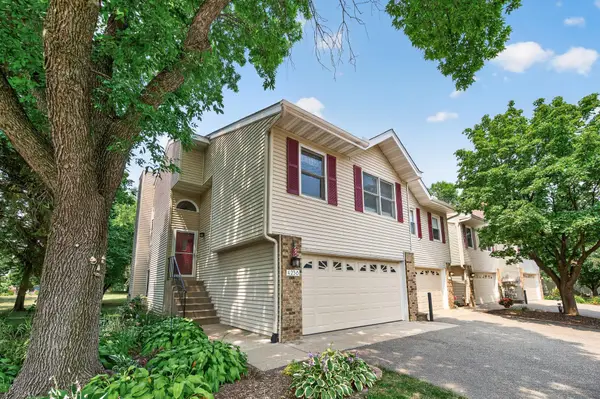 $340,000Active3 beds 2 baths1,680 sq. ft.
4238 Boulder Ridge Point, Eagan, MN 55122
MLS# 7108483Listed by: KELLER WILLIAMS REALTY INTEGRITY - New
 $289,900Active2 beds 3 baths1,400 sq. ft.
4179 Running Brook Road, Eagan, MN 55122
MLS# 7118110Listed by: TRADEWIND PROPERTIES


Protect your home and budget from life's surprises with an Assurant Home Warranty, backed by a partner that supports you through every step of homeownership. Explore Plans.
© 2026 Better Homes and Gardens Real Estate LLC. An Anywhere Real Estate company. All rights reserved. Better Homes and Gardens® Real Estate is a registered trademark owned by Meredith Operations Corporation, licensed to Better Homes and Gardens Real Estate LLC and used with permission. Better Homes and Gardens Real Estate LLC fully supports the principles of the Fair Housing Act and the Equal Opportunity Act. Listing information is deemed reliable but is not guaranteed accurate.
Each office is independently owned and operated.
Any services or products provided by third parties are not provided by, affiliated with or related to Better Homes and Gardens Real Estate LLC, or its affiliated companies.