
1517 Deerwood Bend, Eagan, MN 55122
Local realty services provided by:Better Homes and Gardens Real Estate Advantage One
1517 Deerwood Bend,Eagan, MN 55122
$625,000
- 5 Beds
- 4 Baths
- 3,600 sq. ft.
- Single family
- Active
Listed by: ashley m hiniker
Office: re/max advantage plus
MLS#:7119863
Source:ND_FMAAR
Price summary
- Price:$625,000
- Price per sq. ft.:$173.61
- Monthly HOA dues:$430
About this home
Welcome to 1517 Deerwood Bend—where beautiful design, exceptional space, and peaceful pond views come together in one remarkable Eagan home. Offering 5 bedrooms, 4 bathrooms, and approximately 3,600 finished square feet, this stunning two-story townhome has been thoughtfully updated throughout, featuring a gorgeous new kitchen, beautifully remodeled bathrooms, and a finished walkout lower level.
Imagine morning coffee on the upper deck overlooking the peaceful pond, then as evening falls, watch the water transform with the glow of its beautiful blue lighting—creating a serene, almost resort-like backdrop right in your own backyard. The expansive 20x12 partially covered lower-level deck offers another incredible space to entertain, relax, and take in the view.
Inside, generous living spaces offer room to gather, unwind, work, and make memories, while the heated garage adds another touch of year-round comfort.
Perfectly situated within the highly sought-after ISD 196 Rosemount–Apple Valley–Eagan School District, this is more than a townhome—it’s an opportunity to enjoy the space and sophistication of a single-family home paired with the ease of townhome living. Beautifully updated, wonderfully spacious, and surrounded by peaceful views—this is one you’ll want to experience in person! Book your showing today!...
Contact an agent
Home facts
- Year built:2003
- Subdivision & Development:Woodstone Twnhms
- Listing ID #:7119863
- Added:49 day(s) ago
- Updated:September 24, 2026 at 03:53 PM
Rooms and interior
- Bedrooms:5
- Total bathrooms:4
- Full bathrooms:2
- Half bathrooms:1
- Rooms Total:14
- Living area:3,600 sq. ft.
Heating and cooling
- Cooling:Central Air
- Heating:Forced Air, Natural Gas
- Central air:Yes
Structure and exterior
- Year built:2003
- Building area:3,600 sq. ft.
- Construction Materials:Brick, Stucco
- Exterior Features:Patio
Utilities
- Water:City Water/Connected
- Sewer:City Sewer/Connected
Finances and disclosures
- Price:$625,000
- Price per sq. ft.:$173.61
- Tax amount:$4,754
Features and amenities
- Amenities:Hardwood Floors, Tile Floors
Parking
- Garage spaces:3
New listings near 1517 Deerwood Bend
- Coming SoonOpen Sat, 1:30 to 3pm
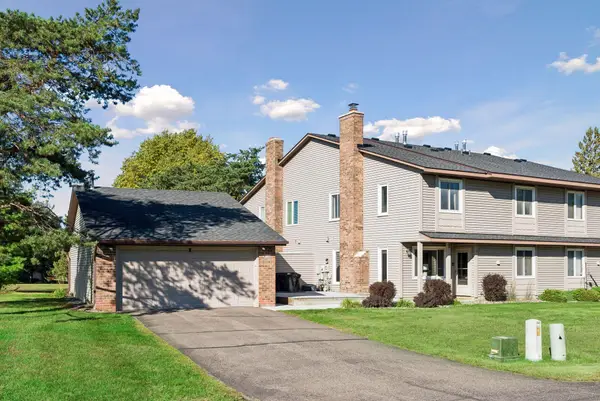 $250,000Coming Soon3 beds 2 baths1,312 sq. ft.
4679 Jackstone Point, Eagan, MN 55122
MLS# 7146681Listed by: ENGEL & VOLKERS BLAINE - Coming SoonOpen Sun, 1 to 2:30pm
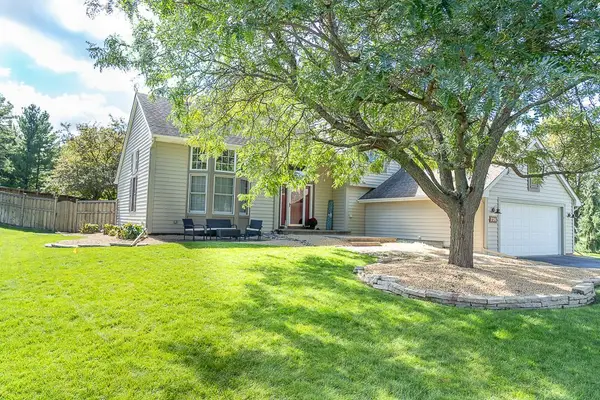 $599,000Coming Soon5 beds 3 baths2,942 sq. ft.
726 Camberwell Drive, Eagan, MN 55123
MLS# 7147793Listed by: BRIDGE REALTY, LLC - Coming Soon
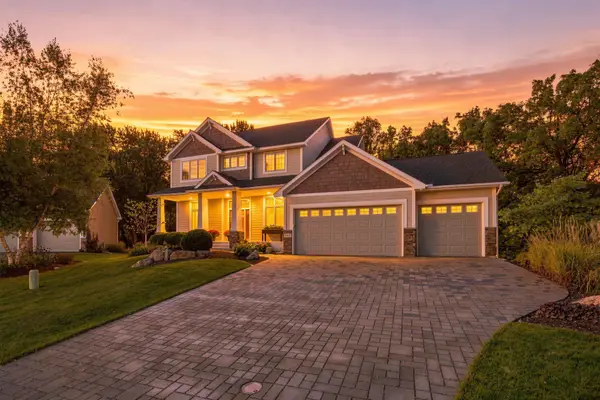 $799,900Coming Soon5 beds 4 baths4,126 sq. ft.
642 Woodland Way, Eagan, MN 55123
MLS# 7143857Listed by: COLDWELL BANKER REALTY - Coming Soon
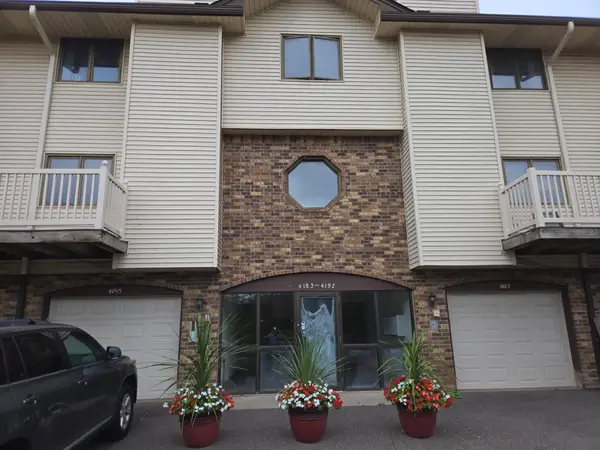 $110,000Coming Soon2 beds 2 baths1,197 sq. ft.
4183 Hilltop Point #4183, Eagan, MN 55123
MLS# 7149175Listed by: NATIONAL REALTY GUILD - Coming SoonOpen Sat, 9 to 11am
 $579,900Coming Soon4 beds 4 baths3,121 sq. ft.
524 Eastwood Court, Eagan, MN 55123
MLS# 7146487Listed by: PREMIER REAL ESTATE SERVICES - New
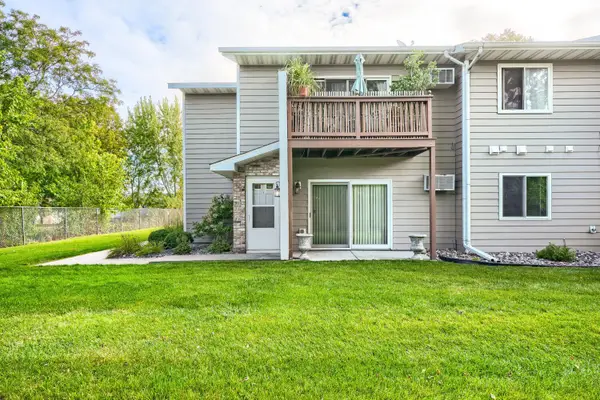 $165,000Active2 beds 1 baths870 sq. ft.
4515 Cinnamon Ridge Trail #A, Eagan, MN 55122
MLS# 7145329Listed by: RE/MAX RESULTS - New
 $255,000Active2 beds 2 baths1,339 sq. ft.
2161 Cool Stream Circle, Eagan, MN 55122
MLS# 7148984Listed by: KELLER WILLIAMS REALTY INTEGRITY LAKES - New
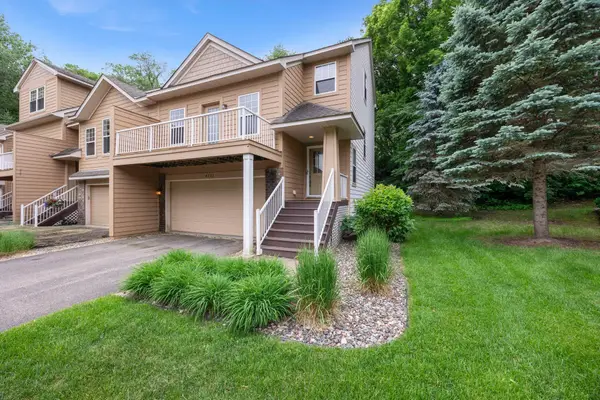 $369,000Active3 beds 4 baths2,015 sq. ft.
4022 Cedar Grove Lane, Eagan, MN 55122
MLS# 7148767Listed by: RE/MAX ADVANTAGE PLUS - New
 $275,000Active2 beds 2 baths1,372 sq. ft.
1718 Woodgate Lane, Eagan, MN 55122
MLS# 7135366Listed by: RE/MAX RESULTS - New
 $215,000Active2 beds 1 baths992 sq. ft.
3831 Heather Drive, Eagan, MN 55122
MLS# 7144183Listed by: EDINA REALTY, INC.


Protect your home and budget from life's surprises with an Assurant Home Warranty, backed by a partner that supports you through every step of homeownership. Explore Plans.
© 2026 Better Homes and Gardens Real Estate LLC. An Anywhere Real Estate company. All rights reserved. Better Homes and Gardens® Real Estate is a registered trademark owned by Meredith Operations Corporation, licensed to Better Homes and Gardens Real Estate LLC and used with permission. Better Homes and Gardens Real Estate LLC fully supports the principles of the Fair Housing Act and the Equal Opportunity Act. Listing information is deemed reliable but is not guaranteed accurate.
Each office is independently owned and operated.
Any services or products provided by third parties are not provided by, affiliated with or related to Better Homes and Gardens Real Estate LLC, or its affiliated companies.