
1293 Crestridge Lane, Eagan, MN 55123
Local realty services provided by:Better Homes and Gardens Real Estate Park Company
1293 Crestridge Lane,Eagan, MN 55123
$325,000
- 3 Beds
- 3 Baths
- 1,921 sq. ft.
- Townhouse
- Active
Upcoming open houses
- Sun, Nov 2210:00 am - 12:00 pm
Listed by: mathias baden
Office: edina realty, inc.
MLS#:7174171
Source:NSMLS
Price summary
- Price:$325,000
- Price per sq. ft.:$169.18
- Monthly HOA dues:$400
About this home
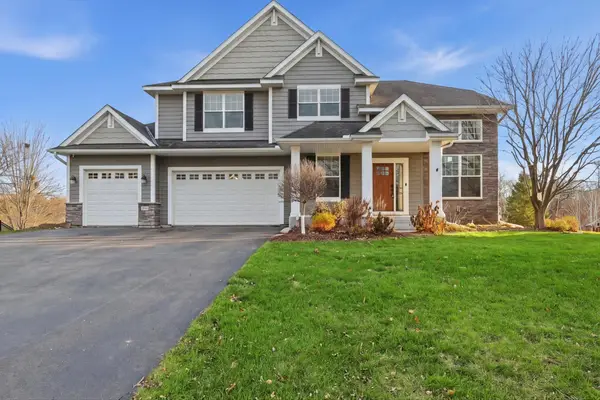
OPEN HOUSE EVERY SUNDAY. High-end executive end unit without the upcharge! All the updates for modern living. All the privacy you typically don't get with other townhouses. Convenience and comfort all in one. THIS PROPERTY IS UNLIKE THE OTHERS! You will cherish this lovingly remodeled home with 3 bedrooms up. Rentals allowed. Owner's suite with step-in shower. Palatial room sizes, granite countertops, built-in buffet, painted kitchen cabinetry. Newer luxury vinyl tile. Updated lighting. Warm up with a click of a button by the gas fireplace, enjoy the family room's stylish epoxy floors, and walk out to the large patio, raised garden and space to roam. Immediate views of 1.61 acres of woods and pond. Easy access and extra parking spaces. Close to everything, including Eagan's 62 parks, 164 miles of trails, Walmart (0.4 miles), Eagan Community Center and waterpark (1.7 miles), Twin Cities Premium Outlets (4 miles), Lebanon Hills Regional Park (4 miles), as well as restaurants and shopping. Great location for commuters and homebodies alike! This is THE ONE! Request a showing today....
Contact an agent
Home facts
- Year built:1979
- Subdivision & Development:Hidden Oaks
- Listing ID #:7174171
- Added:2 day(s) ago
- Updated:November 22, 2026 at 01:27 PM
Rooms and interior
- Bedrooms:3
- Total bathrooms:3
- Full bathrooms:1
- Dining Description:Kitchen/Dining Room, Living/Dining Room
- Bathrooms Description:Main Floor 3/4 Bath, Upper Level Full Bath
- Kitchen Description:Dishwasher, Microwave, Range, Refrigerator, Stainless Steel Appliances
- Basement:Yes
- Basement Description:Finished, Full, Walkout
- Living area:1,921 sq. ft.
Heating and cooling
- Cooling:Central Air
- Heating:Forced Air
- Central air:Yes
Structure and exterior
- Roof:Asphalt
- Year built:1979
- Building area:1,921 sq. ft.
- Lot area:0.03 Acres
- Lot Features:Corner Lot, Property Adjoins Public Land, Public Transit (w/in 6 blks), Tree Coverage - Medium
- Levels:2 Story
Utilities
- Water:City Water - Connected
- Sewer:City Sewer - Connected
Finances and disclosures
- Price:$325,000
- Price per sq. ft.:$169.18
- Tax amount:$2,878 (2026)
Features and amenities
- Appliances:Microwave, Range, Refrigerator, Stainless Steel Appliances, Washer, Water Softener Owned
- Laundry features:Dryer, Washer
- Amenities:Gas Water Heater, Water Softener Owned
Parking
- Parking description:Asphalt, Attached Garage, Garage Door Opener, Guest Parking, Storage, Tuckunder Garage
- Garage:Yes
- Garage spaces:2
New listings near 1293 Crestridge Lane
- Coming Soon
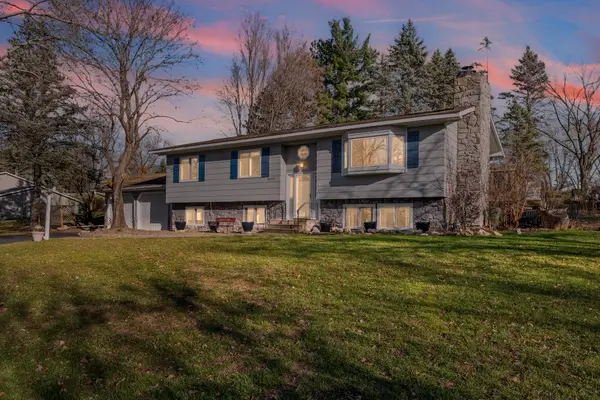 $439,900Coming Soon5 beds 2 baths2,486 sq. ft.
4270 Heine Strasse Street, Eagan, MN 55122
MLS# 7173147Listed by: PEMBERTON RE - Coming Soon
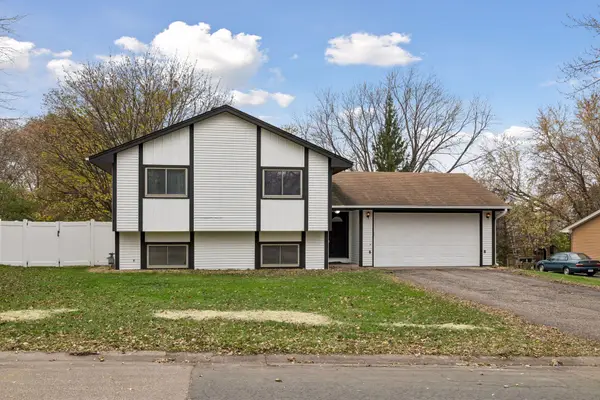 $385,000Coming Soon4 beds 2 baths2,124 sq. ft.
3297 Heritage Lane, Eagan, MN 55121
MLS# 7174269Listed by: BRIDGE REALTY, LLC - Coming Soon
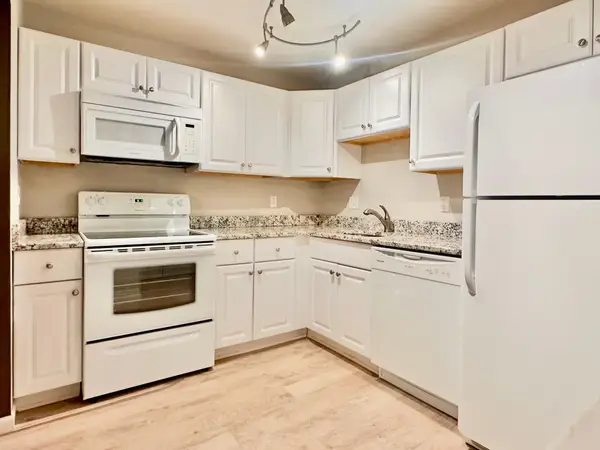 $169,900Coming Soon2 beds 2 baths1,012 sq. ft.
1855 Silver Bell Road #318, Eagan, MN 55122
MLS# 7173460Listed by: LENTSCH COMPANY - New
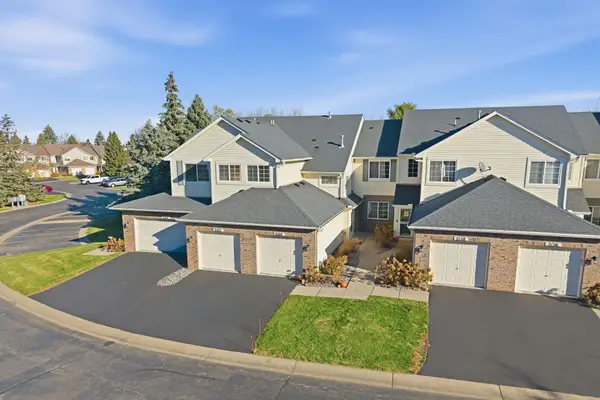 $274,000Active3 beds 2 baths1,900 sq. ft.
2162 Water Lilly Lane #1002, Eagan, MN 55122
MLS# 7170047Listed by: COLDWELL BANKER REALTY - New
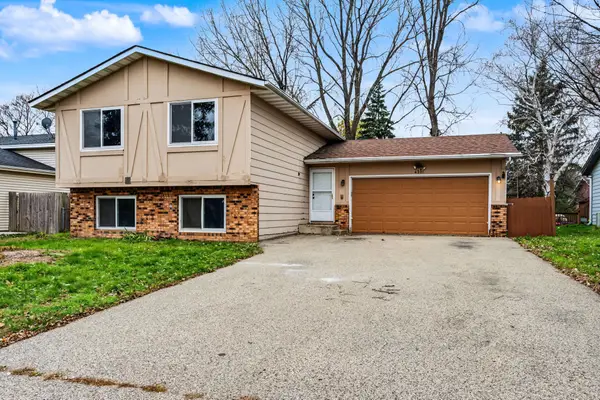 $339,900Active4 beds 2 baths1,860 sq. ft.
4301 Sunrise Road, Eagan, MN 55122
MLS# 7173686Listed by: DWELL REALTY PARTNERS, LLC - New
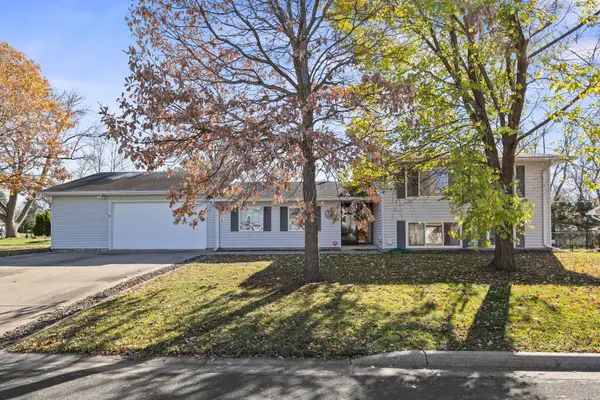 $375,000Active4 beds 2 baths2,038 sq. ft.
1844 Turquoise Trail, Eagan, MN 55122
MLS# 7172546Listed by: EDINA REALTY, INC. - Open Sun, 12 to 1:30pmNew
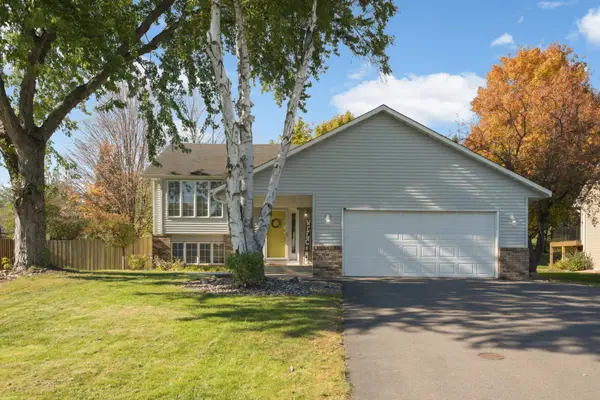 $450,000Active4 beds 2 baths2,112 sq. ft.
1439 Blackhawk Lake Drive, Eagan, MN 55122
MLS# 7162874Listed by: EDINA REALTY, INC. - Open Sun, 12 to 3pmNew
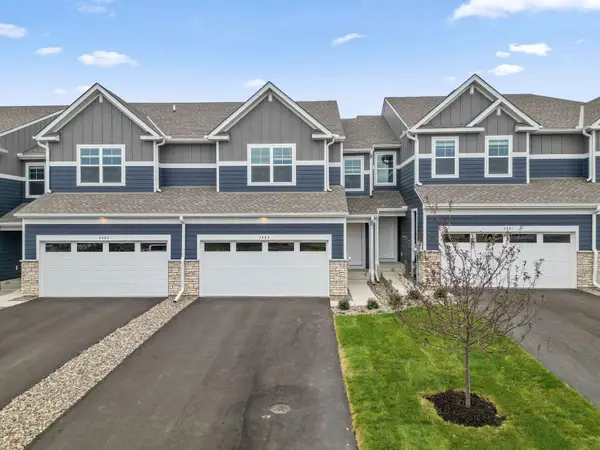 $404,990Active3 beds 3 baths1,870 sq. ft.
3483 Trails End Circle, Eagan, MN 55123
MLS# 7173917Listed by: LENNAR SALES CORP - New
 $995,000Active5 beds 5 baths4,669 sq. ft.
960 Maple Trail Court, Eagan, MN 55123
MLS# 7158467Listed by: COLDWELL BANKER REALTY


Protect your home and budget from life's surprises with an Assurant Home Warranty, backed by a partner that supports you through every step of homeownership. Explore Plans.
© 2026 Better Homes and Gardens Real Estate LLC. An Anywhere Real Estate company. All rights reserved. Better Homes and Gardens® Real Estate is a registered trademark owned by Meredith Operations Corporation, licensed to Better Homes and Gardens Real Estate LLC and used with permission. Better Homes and Gardens Real Estate LLC fully supports the principles of the Fair Housing Act and the Equal Opportunity Act. Listing information is deemed reliable but is not guaranteed accurate.
Each office is independently owned and operated.
Any services or products provided by third parties are not provided by, affiliated with or related to Better Homes and Gardens Real Estate LLC, or its affiliated companies.