
4301 Sunrise Road, Eagan, MN 55122
Local realty services provided by:Better Homes and Gardens Real Estate First Choice
Listed by: matthew g lunde, liz knudsen
Office: dwell realty partners, llc.
MLS#:7173686
Source:NSMLS
Price summary
- Price:$339,900
- Price per sq. ft.:$182.74
About this home
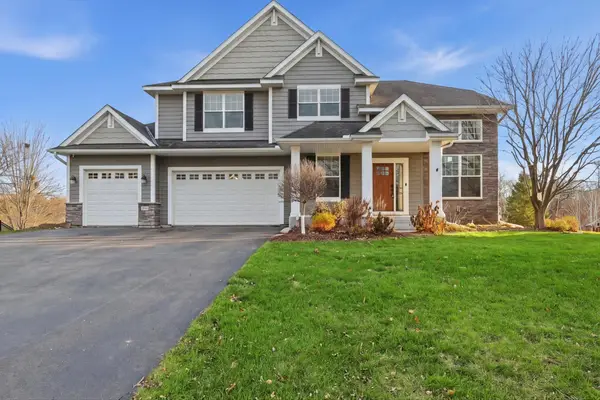
Space, location, School District 196, and a rare opportunity for a single family home in Eagan at this price! This spacious 4BR/2BA, walkout lower level home offers generous room sizes, an open layout, and a fantastic opportunity for someone looking to personalize a home. Other features include a primary bedroom with a large walk-in closet, an oversized 2-car garage, a large deck, a vaulted upper level, a light-filled lower level, and a wonderful fenced backyard space. Located near shopping, dining, parks, and major roadways, you will find the convenience is second to none. Come unlock the potential and make this home your own!
Contact an agent
Home facts
- Year built:1984
- Subdivision & Development:Sun Cliff 1st Add
- Listing ID #:7173686
- Added:1 day(s) ago
- Updated:November 22, 2026 at 01:27 PM
Rooms and interior
- Bedrooms:4
- Total bathrooms:2
- Full bathrooms:1
- Dining Description:Informal Dining Room, Kitchen/Dining Room, Living/Dining Room
- Bathrooms Description:3/4 Basement, Upper Level Full Bath
- Kitchen Description:Dishwasher, Microwave, Range, Refrigerator
- Basement:Yes
- Basement Description:Daylight / Lookout Windows, Finished, Full, Walkout
- Living area:1,860 sq. ft.
Heating and cooling
- Cooling:Central Air
- Heating:Forced Air
- Central air:Yes
Structure and exterior
- Roof:Asphalt
- Year built:1984
- Building area:1,860 sq. ft.
- Lot area:0.18 Acres
- Lot Features:Tree Coverage - Medium
- Levels:Bi/Split Level
Utilities
- Water:City Water - Connected
- Sewer:City Sewer - Connected
Finances and disclosures
- Price:$339,900
- Price per sq. ft.:$182.74
- Tax amount:$3,880 (2026)
Features and amenities
- Appliances:Microwave, Range, Refrigerator
Parking
- Parking description:Asphalt, Attached Garage
- Garage:Yes
- Garage spaces:2
New listings near 4301 Sunrise Road
- Coming Soon
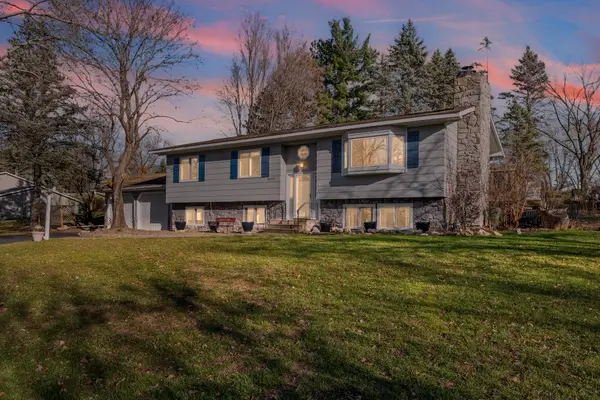 $439,900Coming Soon5 beds 2 baths2,486 sq. ft.
4270 Heine Strasse Street, Eagan, MN 55122
MLS# 7173147Listed by: PEMBERTON RE - Coming Soon
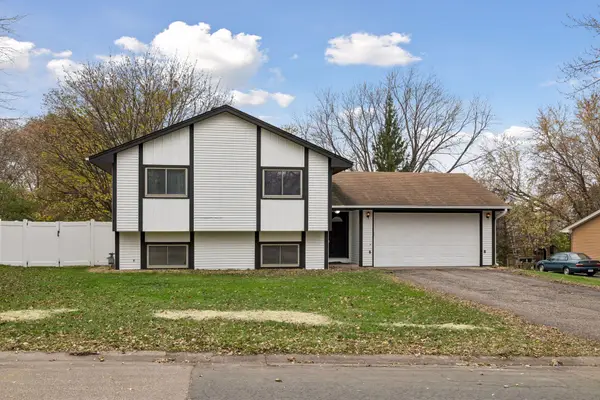 $385,000Coming Soon4 beds 2 baths2,124 sq. ft.
3297 Heritage Lane, Eagan, MN 55121
MLS# 7174269Listed by: BRIDGE REALTY, LLC - Coming Soon
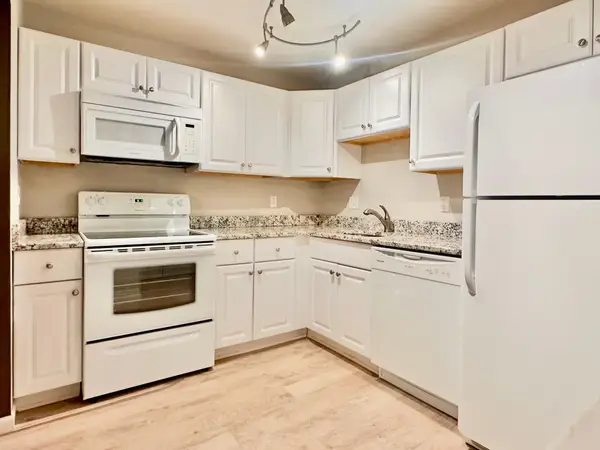 $169,900Coming Soon2 beds 2 baths1,012 sq. ft.
1855 Silver Bell Road #318, Eagan, MN 55122
MLS# 7173460Listed by: LENTSCH COMPANY - New
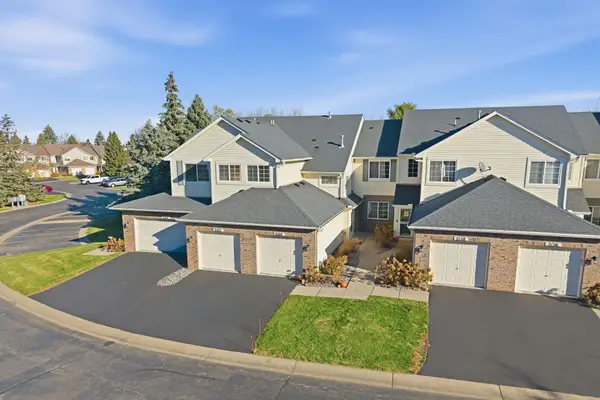 $274,000Active3 beds 2 baths1,900 sq. ft.
2162 Water Lilly Lane #1002, Eagan, MN 55122
MLS# 7170047Listed by: COLDWELL BANKER REALTY - Open Sun, 10am to 12pmNew
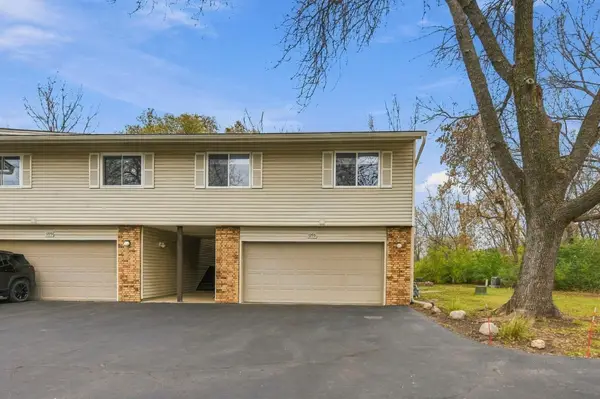 $325,000Active3 beds 3 baths1,921 sq. ft.
1293 Crestridge Lane, Eagan, MN 55123
MLS# 7174171Listed by: EDINA REALTY, INC. - New
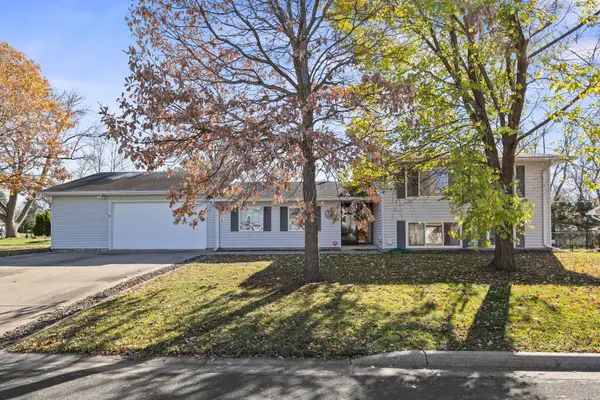 $375,000Active4 beds 2 baths2,038 sq. ft.
1844 Turquoise Trail, Eagan, MN 55122
MLS# 7172546Listed by: EDINA REALTY, INC. - Open Sun, 12 to 1:30pmNew
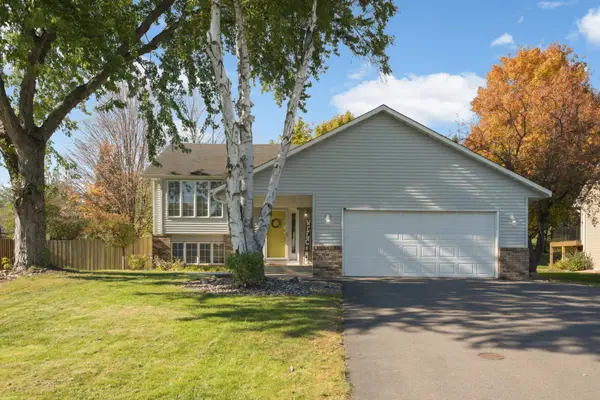 $450,000Active4 beds 2 baths2,112 sq. ft.
1439 Blackhawk Lake Drive, Eagan, MN 55122
MLS# 7162874Listed by: EDINA REALTY, INC. - Open Sun, 12 to 3pmNew
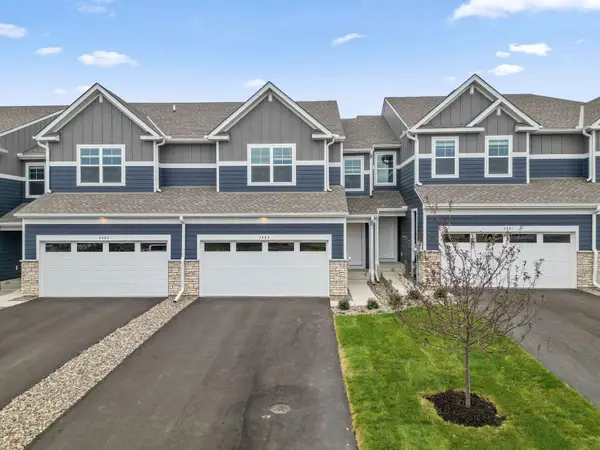 $404,990Active3 beds 3 baths1,870 sq. ft.
3483 Trails End Circle, Eagan, MN 55123
MLS# 7173917Listed by: LENNAR SALES CORP - New
 $995,000Active5 beds 5 baths4,669 sq. ft.
960 Maple Trail Court, Eagan, MN 55123
MLS# 7158467Listed by: COLDWELL BANKER REALTY


Protect your home and budget from life's surprises with an Assurant Home Warranty, backed by a partner that supports you through every step of homeownership. Explore Plans.
© 2026 Better Homes and Gardens Real Estate LLC. An Anywhere Real Estate company. All rights reserved. Better Homes and Gardens® Real Estate is a registered trademark owned by Meredith Operations Corporation, licensed to Better Homes and Gardens Real Estate LLC and used with permission. Better Homes and Gardens Real Estate LLC fully supports the principles of the Fair Housing Act and the Equal Opportunity Act. Listing information is deemed reliable but is not guaranteed accurate.
Each office is independently owned and operated.
Any services or products provided by third parties are not provided by, affiliated with or related to Better Homes and Gardens Real Estate LLC, or its affiliated companies.