
1305 Interlachen Drive, Eagan, MN 55123
Local realty services provided by:Better Homes and Gardens Real Estate First Choice
1305 Interlachen Drive,Eagan, MN 55123
$949,900
- 4 Beds
- 5 Baths
- 4,311 sq. ft.
- Single family
- Active
Listed by: patrick b. corbett
Office: strata real estate resources
MLS#:7137416
Source:NSMLS
Price summary
- Price:$949,900
- Price per sq. ft.:$195.53
- Monthly HOA dues:$87.67
About this home
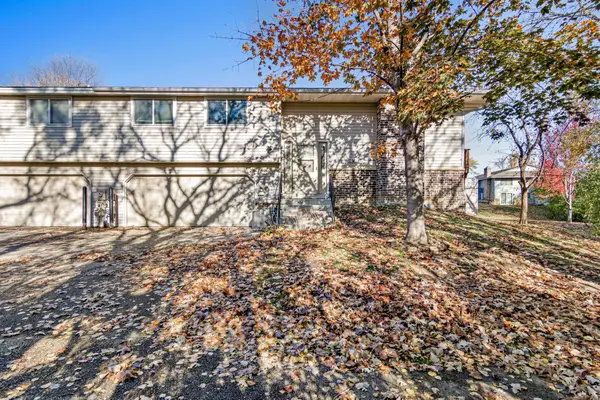
1305 Interlachen Drive brings together generous living spaces, thoughtful technology, exceptional outdoor entertaining and an outstanding Eagan location. With 4,311 square feet of measured finished living area, four bedrooms, five baths and a rare four-stall attached garage, this Hillcrest home offers space and versatility on every level.
The main level centers around an impressive kitchen with a 4' x 8' quartz island, designer tile backsplash, under-cabinet lighting, touch-activated faucet and oversized window. Just off the kitchen, a large butler’s pantry adds extensive cabinetry, illuminated display storage and a beverage refrigerator. Hardwood floors connect the open living spaces, where a dramatic two-sided gas fireplace with floor-to-ceiling stacked stone serves both the light-filled family room and a distinctive cocktail lounge. A private main-level office with hardwired internet and built-in speakers creates a dedicated workspace, while the mudroom offers a built-in bench and generous walk-in storage.
Upstairs, the spacious primary suite features a tray ceiling, large walk-in closet and private 3/4 bath with an oversized tiled shower and dual shower heads. Three additional bedrooms are complemented by a full Jack-and-Jill bath with private vanity areas and a separate 3/4 guest bath. An upper-level loft with built-in 5.1 surround sound provides another flexible living space, and the conveniently located laundry room offers extensive cabinetry and workspace.
The finished walkout lower level expands the home’s recreation and entertaining possibilities with a large rec room, wet bar with beverage refrigerator and an additional 3/4 bath. A separate heated, unfinished exercise room provides dedicated fitness or hobby space without being counted in the finished square footage.
Outside may be where this property stands apart most. The approximately 14' x 30' maintenance-free deck was designed as a true extension of the home, with a steel frame, contemporary cable railing, covered lounge area, steel slat privacy wall, ceiling fan, roller sunshade, app-enabled Lutron lighting and outdoor speakers. Below, a two-tier concrete patio includes a covered dining area and natural-gas firepit, complemented by landscaped grounds and wired lighting in both the front and rear yards.
Additional features include motorized shades at select windows, a four-zone built-in audio system utilizing Sonos Connect, five hardwired internet locations, an insulated four-stall garage configured three-wide plus tandem, and newer mechanical updates including a water heater replaced in April 2024 and water softener replaced in October 2023.
Hillcrest association amenities include a community pool, private playground and gazebo, with HOA dues currently $263 quarterly covering professional management, sanitation and shared amenities. Lebanon Hills Regional Park access is directly across the street. Dakota County currently lists more than 14 miles of summer hiking trails from the Lebanon Hills Visitor Center and Jensen Lake trailheads, along with extensive year-round recreation....
Contact an agent
Home facts
- Year built:2015
- Subdivision & Development:Dakota Path 3rd Add
- Listing ID #:7137416
- Added:66 day(s) ago
- Updated:November 08, 2026 at 01:43 PM
Rooms and interior
- Bedrooms:4
- Total bathrooms:5
- Full bathrooms:1
- Half bathrooms:1
- Dining Description:Eat In Kitchen, Kitchen/Dining Room, Living/Dining Room
- Basement:Yes
- Basement Description:Daylight / Lookout Windows, Egress Window(s), Finished, Full, Walkout
- Living area:4,311 sq. ft.
Heating and cooling
- Cooling:Central Air
- Heating:Forced Air
- Central air:Yes
Structure and exterior
- Year built:2015
- Building area:4,311 sq. ft.
- Lot area:0.32 Acres
- Levels:2 Story
Utilities
- Water:City Water - Connected
- Sewer:City Sewer - Connected
Finances and disclosures
- Price:$949,900
- Price per sq. ft.:$195.53
- Tax amount:$10,976 (2026)
Parking
- Parking description:Asphalt, Attached Garage
- Garage:Yes
- Garage spaces:4
New listings near 1305 Interlachen Drive
- New
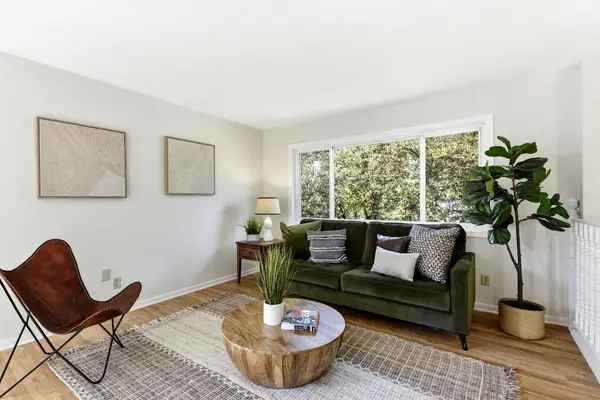 $350,000Active3 beds 2 baths1,522 sq. ft.
4233 Braddock Trail, Eagan, MN 55123
MLS# 7169739Listed by: KRIS LINDAHL REAL ESTATE - New
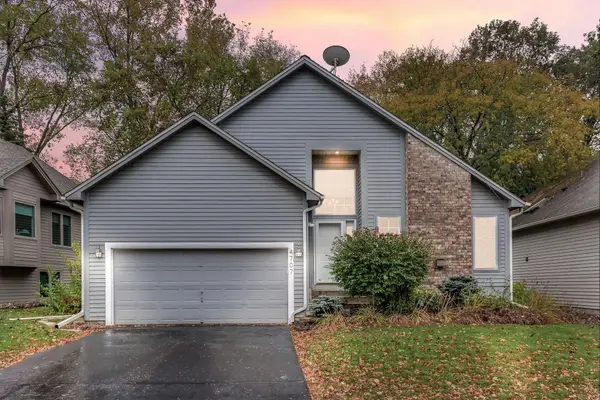 $375,000Active3 beds 2 baths1,815 sq. ft.
4707 Wildwood Street, Eagan, MN 55122
MLS# 7169757Listed by: KRIS LINDAHL REAL ESTATE - New
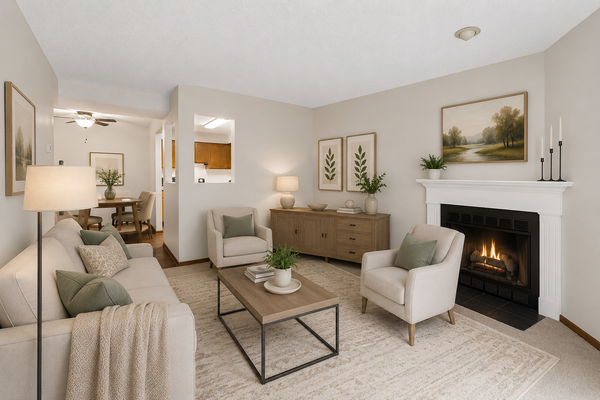 $100,000Active2 beds 1 baths960 sq. ft.
4165 Hilltop Point #102, Eagan, MN 55123
MLS# 7169505Listed by: EDINA REALTY, INC. - New
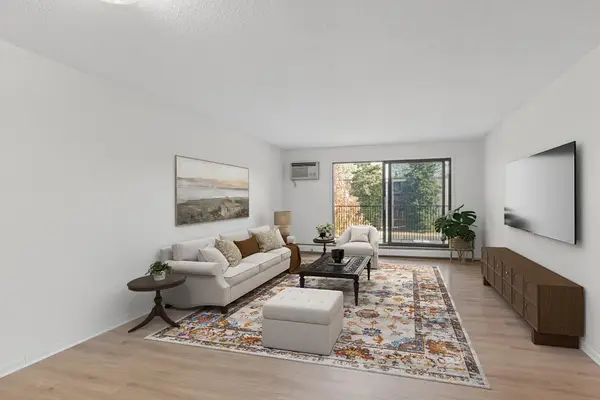 $139,900Active1 beds 1 baths748 sq. ft.
1871 Silver Bell Road #209, Eagan, MN 55122
MLS# 7158759Listed by: PEMBERTON RE - New
 $165,000Active2 beds 2 baths922 sq. ft.
3440 Golfview Drive #206, Eagan, MN 55123
MLS# 7163349Listed by: KELLER WILLIAMS PREFERRED RLTY - New
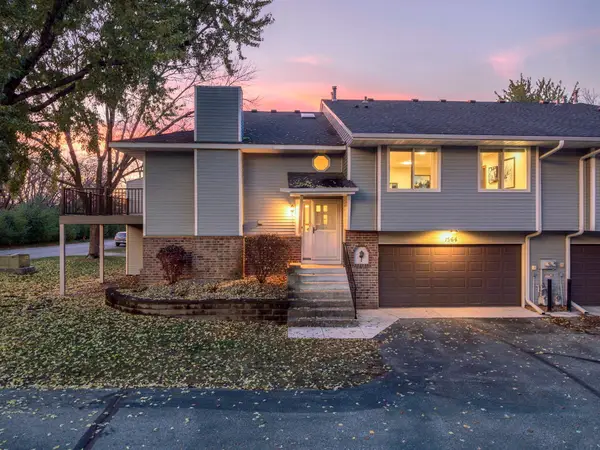 $269,900Active2 beds 2 baths1,532 sq. ft.
1564 Baylor Court, Eagan, MN 55122
MLS# 7165948Listed by: RE/MAX ADVANTAGE PLUS - New
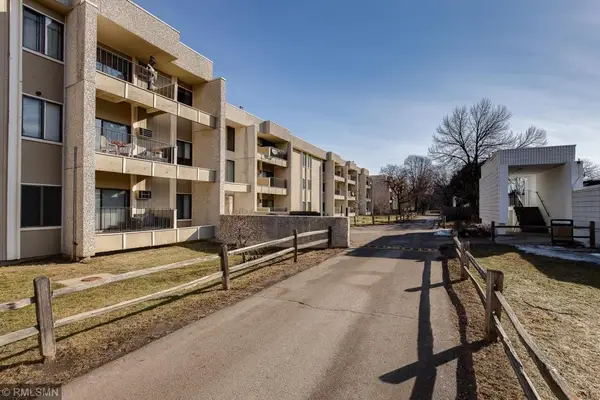 $105,000Active1 beds 1 baths700 sq. ft.
4110 Rahn Road #115, Eagan, MN 55122
MLS# 7168717Listed by: RE/MAX ADVANTAGE PLUS - Open Sun, 10am to 12pmNew
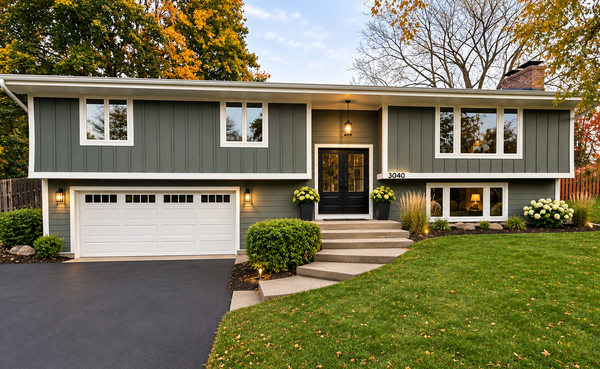 $639,000Active4 beds 3 baths2,651 sq. ft.
3040 Pine Ridge Drive, Eagan, MN 55121
MLS# 7168177Listed by: FATHOM REALTY MN, LLC - New
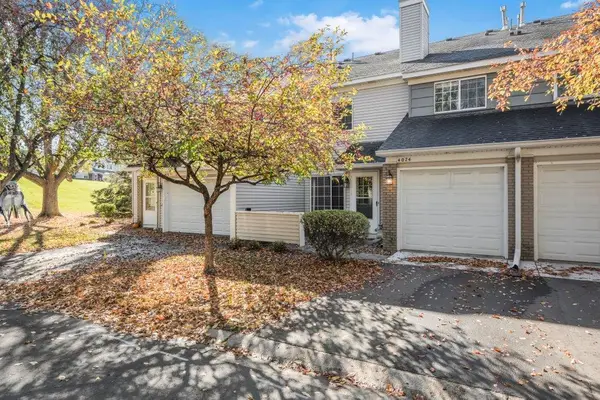 $210,000Active2 beds 2 baths1,084 sq. ft.
4074 Durham Court #114, Eagan, MN 55122
MLS# 7158818Listed by: KELLER WILLIAMS SELECT REALTY - New
 $225,000Active2 beds 2 baths1,306 sq. ft.
4459 Woodgate Point, Eagan, MN 55122
MLS# 7154789Listed by: REAL BROKER, LLC


Protect your home and budget from life's surprises with an Assurant Home Warranty, backed by a partner that supports you through every step of homeownership. Explore Plans.
© 2026 Better Homes and Gardens Real Estate LLC. An Anywhere Real Estate company. All rights reserved. Better Homes and Gardens® Real Estate is a registered trademark owned by Meredith Operations Corporation, licensed to Better Homes and Gardens Real Estate LLC and used with permission. Better Homes and Gardens Real Estate LLC fully supports the principles of the Fair Housing Act and the Equal Opportunity Act. Listing information is deemed reliable but is not guaranteed accurate.
Each office is independently owned and operated.
Any services or products provided by third parties are not provided by, affiliated with or related to Better Homes and Gardens Real Estate LLC, or its affiliated companies.