
1309 Shadow Creek Curve, Eagan, MN 55123
Local realty services provided by:Better Homes and Gardens Real Estate Advantage One
1309 Shadow Creek Curve,Eagan, MN 55123
$660,000
- 4 Beds
- 3 Baths
- 2,641 sq. ft.
- Single family
- Active
Listed by: moe mossa
Office: savvy avenue, llc.
MLS#:7115083
Source:ND_FMAAR
Price summary
- Price:$660,000
- Price per sq. ft.:$201.1
- Monthly HOA dues:$87.33
About this home
Immaculate home located in Eagan, just steps away from Lebanon Park.
Upgraded finishes, Thermador refrigerator and double oven, modern light fixtures, insulated heated garage,
amazing massive maintenance free deck with post lights and stairway lights. Patio underneath,
waterproof with stamped concrete, recessed lighting and tv bracket and outlet.
Hillcrest HOA offers a shared swimming pool!
Contact an agent
Home facts
- Year built:2018
- Subdivision & Development:Dakota Path
- Listing ID #:7115083
- Added:61 day(s) ago
- Updated:September 24, 2026 at 03:53 PM
Rooms and interior
- Bedrooms:4
- Total bathrooms:3
- Full bathrooms:2
- Half bathrooms:1
- Living area:2,641 sq. ft.
Heating and cooling
- Cooling:Central Air
- Heating:Electric, Forced Air
- Central air:Yes
Structure and exterior
- Year built:2018
- Building area:2,641 sq. ft.
- Lot area:0.28 Acres
- Construction Materials:Vinyl
Utilities
- Water:City Water/Connected
- Sewer:City Sewer/Connected
Finances and disclosures
- Price:$660,000
- Price per sq. ft.:$201.1
- Tax amount:$7,206
Features and amenities
- Amenities:Hardwood Floors
Parking
- Parking description:Heated Garage
- Garage spaces:3
New listings near 1309 Shadow Creek Curve
- Coming SoonOpen Sat, 1:30 to 3pm
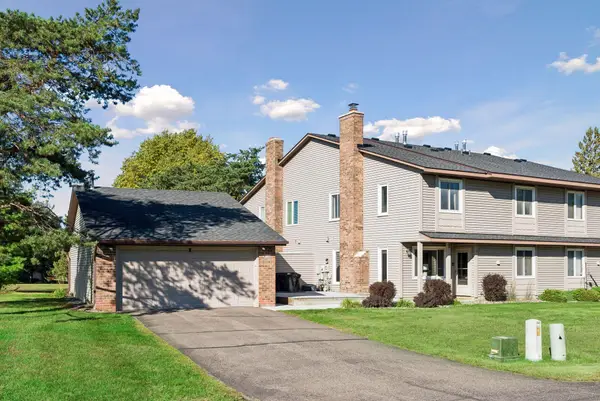 $250,000Coming Soon3 beds 2 baths1,312 sq. ft.
4679 Jackstone Point, Eagan, MN 55122
MLS# 7146681Listed by: ENGEL & VOLKERS BLAINE - Coming SoonOpen Sun, 1 to 2:30pm
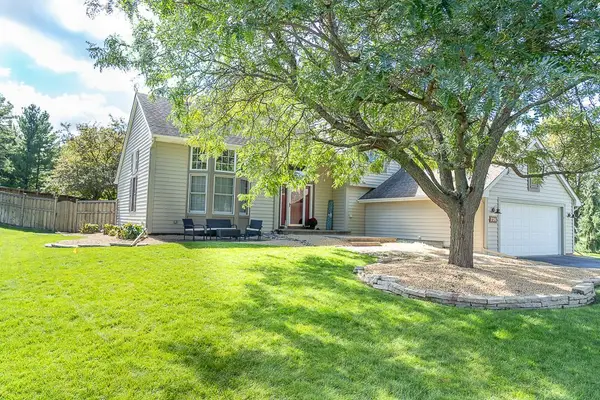 $599,000Coming Soon5 beds 3 baths2,942 sq. ft.
726 Camberwell Drive, Eagan, MN 55123
MLS# 7147793Listed by: BRIDGE REALTY, LLC - Coming Soon
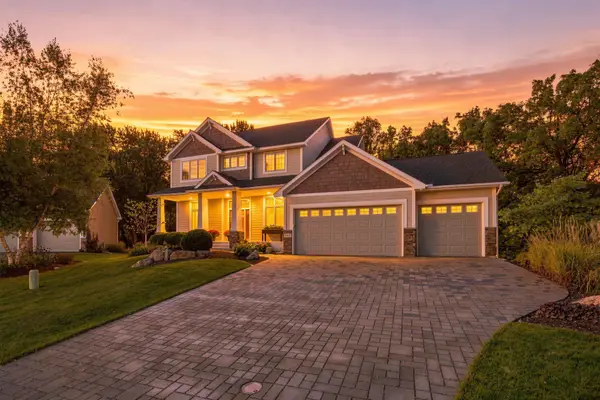 $799,900Coming Soon5 beds 4 baths4,126 sq. ft.
642 Woodland Way, Eagan, MN 55123
MLS# 7143857Listed by: COLDWELL BANKER REALTY - Coming SoonOpen Sun, 1:30 to 3pm
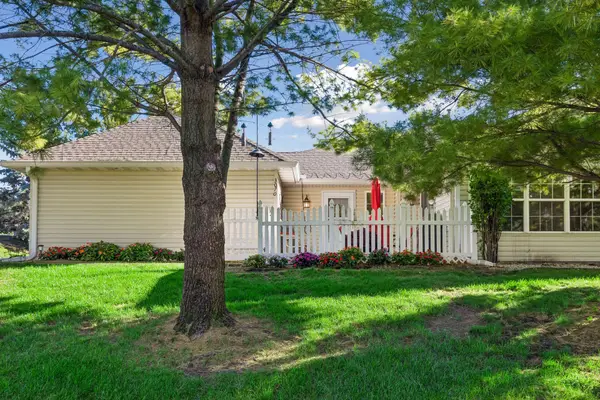 $350,000Coming Soon2 beds 2 baths1,298 sq. ft.
3070 Timberwood Court #32, Eagan, MN 55121
MLS# 7147773Listed by: EDINA REALTY, INC. - Coming Soon
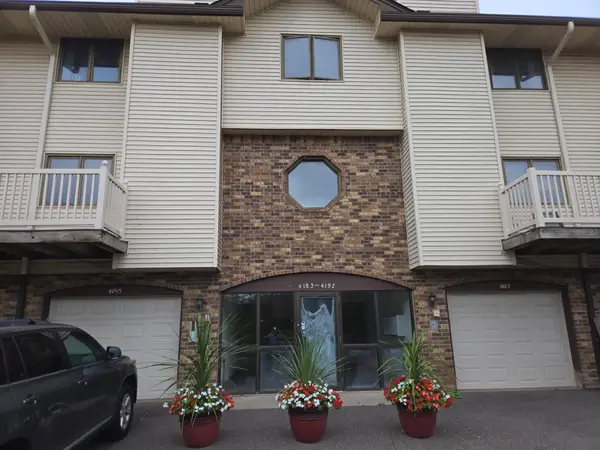 $110,000Coming Soon2 beds 2 baths1,197 sq. ft.
4183 Hilltop Point #4183, Eagan, MN 55123
MLS# 7149175Listed by: NATIONAL REALTY GUILD - Coming SoonOpen Sat, 9 to 11am
 $579,900Coming Soon4 beds 4 baths3,121 sq. ft.
524 Eastwood Court, Eagan, MN 55123
MLS# 7146487Listed by: PREMIER REAL ESTATE SERVICES - New
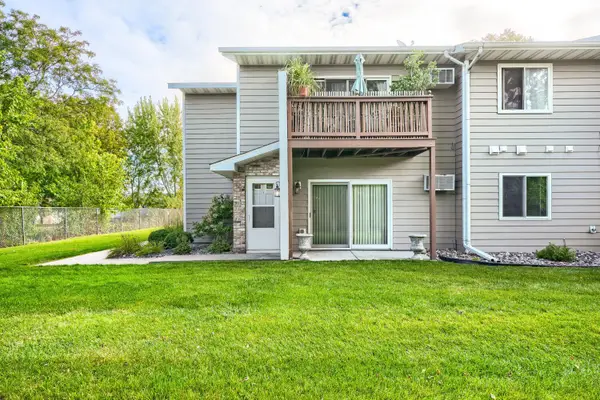 $165,000Active2 beds 1 baths870 sq. ft.
4515 Cinnamon Ridge Trail #A, Eagan, MN 55122
MLS# 7145329Listed by: RE/MAX RESULTS - New
 $255,000Active2 beds 2 baths1,339 sq. ft.
2161 Cool Stream Circle, Eagan, MN 55122
MLS# 7148984Listed by: KELLER WILLIAMS REALTY INTEGRITY LAKES - New
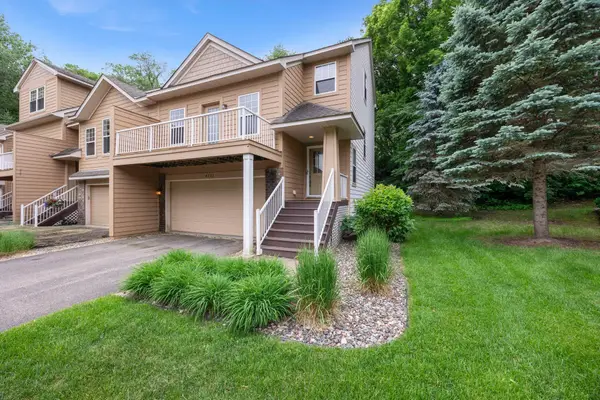 $369,000Active3 beds 4 baths2,015 sq. ft.
4022 Cedar Grove Lane, Eagan, MN 55122
MLS# 7148767Listed by: RE/MAX ADVANTAGE PLUS - New
 $275,000Active2 beds 2 baths1,372 sq. ft.
1718 Woodgate Lane, Eagan, MN 55122
MLS# 7135366Listed by: RE/MAX RESULTS


Protect your home and budget from life's surprises with an Assurant Home Warranty, backed by a partner that supports you through every step of homeownership. Explore Plans.
© 2026 Better Homes and Gardens Real Estate LLC. An Anywhere Real Estate company. All rights reserved. Better Homes and Gardens® Real Estate is a registered trademark owned by Meredith Operations Corporation, licensed to Better Homes and Gardens Real Estate LLC and used with permission. Better Homes and Gardens Real Estate LLC fully supports the principles of the Fair Housing Act and the Equal Opportunity Act. Listing information is deemed reliable but is not guaranteed accurate.
Each office is independently owned and operated.
Any services or products provided by third parties are not provided by, affiliated with or related to Better Homes and Gardens Real Estate LLC, or its affiliated companies.