
1527 Aspen Drive, Eagan, MN 55122
Local realty services provided by:Better Homes and Gardens Real Estate Advantage One
1527 Aspen Drive,Eagan, MN 55122
$219,000
- 3 Beds
- 2 Baths
- 1,916 sq. ft.
- Single family
- Active
Listed by: tim a guderian, michelle e prescott-guderian
Office: re/max results
MLS#:7113354
Source:ND_FMAAR
Price summary
- Price:$219,000
- Price per sq. ft.:$114.3
- Monthly HOA dues:$405
About this home
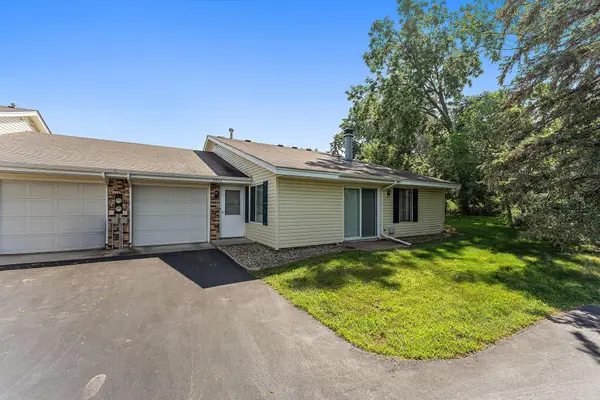
Great Eagan location meets incredible equity potential! This home is completely move-in ready, with brand-new paint throughout, and sits in an unbeatable neighborhood close to everything you need. The upper level features a functional layout with three bedrooms and a full bath. Looking for more space? The unfinished lower level is a clean slate waiting for your custom finishing ideas to maximize the home's footprint and value. The property includes a detached one-car garage plus an extra outside parking space. Step outside and take advantage of the development amenities, including a community in-ground pool, tennis courts, a playground, and shared picnic areas. Dogs/cats allowed.
Contact an agent
Home facts
- Year built:1972
- Listing ID #:7113354
- Added:4 day(s) ago
- Updated:July 26, 2026 at 03:34 PM
Rooms and interior
- Bedrooms:3
- Total bathrooms:2
- Full bathrooms:1
- Half bathrooms:1
- Rooms Total:8
- Living area:1,916 sq. ft.
Heating and cooling
- Cooling:Central Air
- Heating:Forced Air
- Central air:Yes
Structure and exterior
- Year built:1972
- Building area:1,916 sq. ft.
- Lot area:0.03 Acres
- Lot Features:Corner Lot
- Exterior Features:Patio
Utilities
- Water:City Water/Connected
- Sewer:City Sewer/Connected
Finances and disclosures
- Price:$219,000
- Price per sq. ft.:$114.3
- Tax amount:$2,241
Parking
- Garage spaces:1
New listings near 1527 Aspen Drive
- Coming Soon
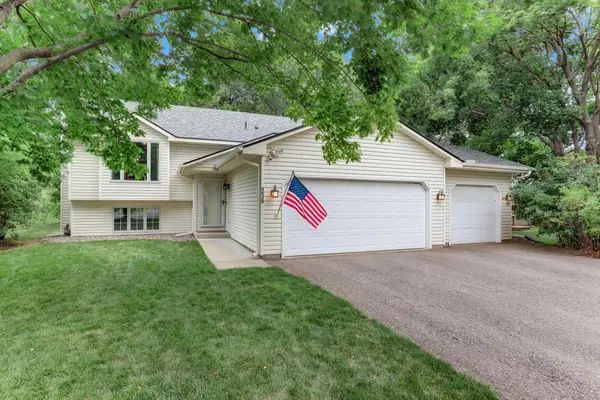 $449,900Coming Soon3 beds 2 baths
3635 Blue Jay Court, Eagan, MN 55123
MLS# 7074273Listed by: LPT REALTY, LLC - New
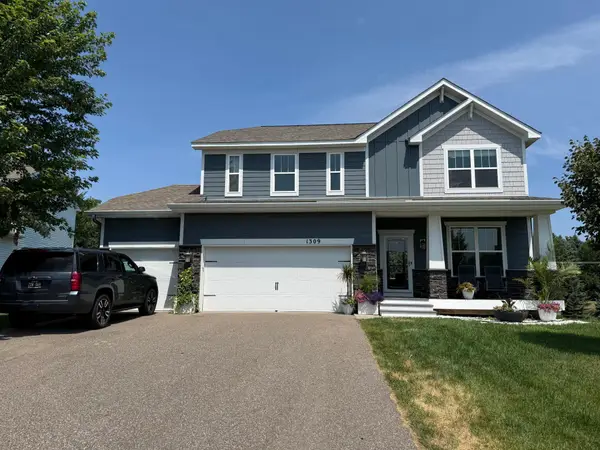 $680,000Active4 beds 3 baths3,282 sq. ft.
1309 Shadow Creek Curve, Eagan, MN 55123
MLS# 7115083Listed by: SAVVY AVENUE, LLC - New
 $400,000Active3 beds 2 baths1,364 sq. ft.
3819 Lodestone Lane, Eagan, MN 55122
MLS# 7112946Listed by: WEICHERT, REALTORS-ADVANTAGE - New
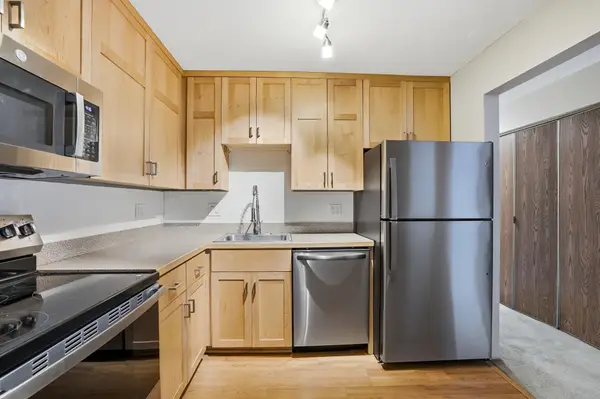 $137,900Active1 beds 1 baths762 sq. ft.
1855 Silver Bell Road #119, Eagan, MN 55122
MLS# 7111769Listed by: EDINA REALTY, INC. - New
 $269,000Active3 beds 1 baths1,232 sq. ft.
4126 Durham Court #136, Eagan, MN 55122
MLS# 7115274Listed by: MEYER & SONS HOMES LLC - Open Sun, 11am to 1pmNew
 $359,000Active4 beds 1 baths1,824 sq. ft.
2012 Zircon Lane, Saint Paul, MN 55122
MLS# 7052501Listed by: KELLER WILLIAMS PREFERRED RLTY - Open Sun, 12 to 2pmNew
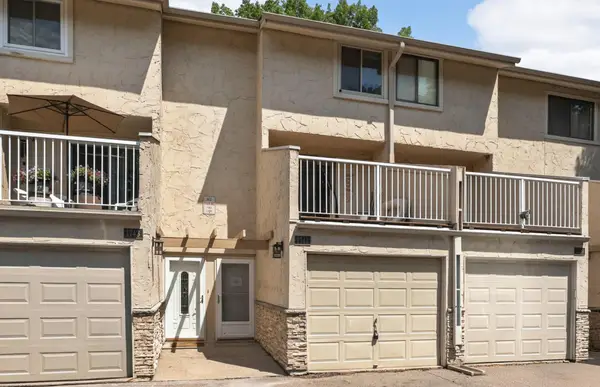 $235,000Active3 beds 3 baths1,216 sq. ft.
1741 Meadowlark Road #51741, Eagan, MN 55122
MLS# 7073024Listed by: KELLER WILLIAMS REALTY INTEGRITY LAKES - New
 $219,900Active2 beds 1 baths988 sq. ft.
3854 Heather Drive, Saint Paul, MN 55122
MLS# 7103674Listed by: RE/MAX RESULTS - New
 $385,000Active2 beds 2 baths1,526 sq. ft.
4159 Arbor Lane, Saint Paul, MN 55122
MLS# 7105301Listed by: KELLER WILLIAMS PREFERRED RLTY - New
 $424,900Active4 beds 2 baths2,381 sq. ft.
3856 Cinnabar Drive, Eagan, MN 55122
MLS# 7110999Listed by: KELLER WILLIAMS CLASSIC RLTY NW


Protect your home and budget from life's surprises with an Assurant Home Warranty, backed by a partner that supports you through every step of homeownership. Explore Plans.
© 2026 Better Homes and Gardens Real Estate LLC. An Anywhere Real Estate company. All rights reserved. Better Homes and Gardens® Real Estate is a registered trademark owned by Meredith Operations Corporation, licensed to Better Homes and Gardens Real Estate LLC and used with permission. Better Homes and Gardens Real Estate LLC fully supports the principles of the Fair Housing Act and the Equal Opportunity Act. Listing information is deemed reliable but is not guaranteed accurate.
Each office is independently owned and operated.
Any services or products provided by third parties are not provided by, affiliated with or related to Better Homes and Gardens Real Estate LLC, or its affiliated companies.